
Te Manawa / Porirua CBD 2080
Urban Revitalisation and Resilient City Centre
The final designs:
The 6 different designs are grounded in site knowledge, Mātauranga Māori, and the aspirations of mana whenua, the local community, and PCC. They are also pragmatic yet ambitious, connecting Te Manawa to comparable international urban centers with high-quality living.
The overall project has been conceived as a cohesive aggregate of smaller projects, always prioritising the outdoor space for providing identity and a sense of place. The aim is to facilitate implementation through a gradual transformation of the site over 50 years, encompassing incremental economic investment with natural processes and adaptive management.
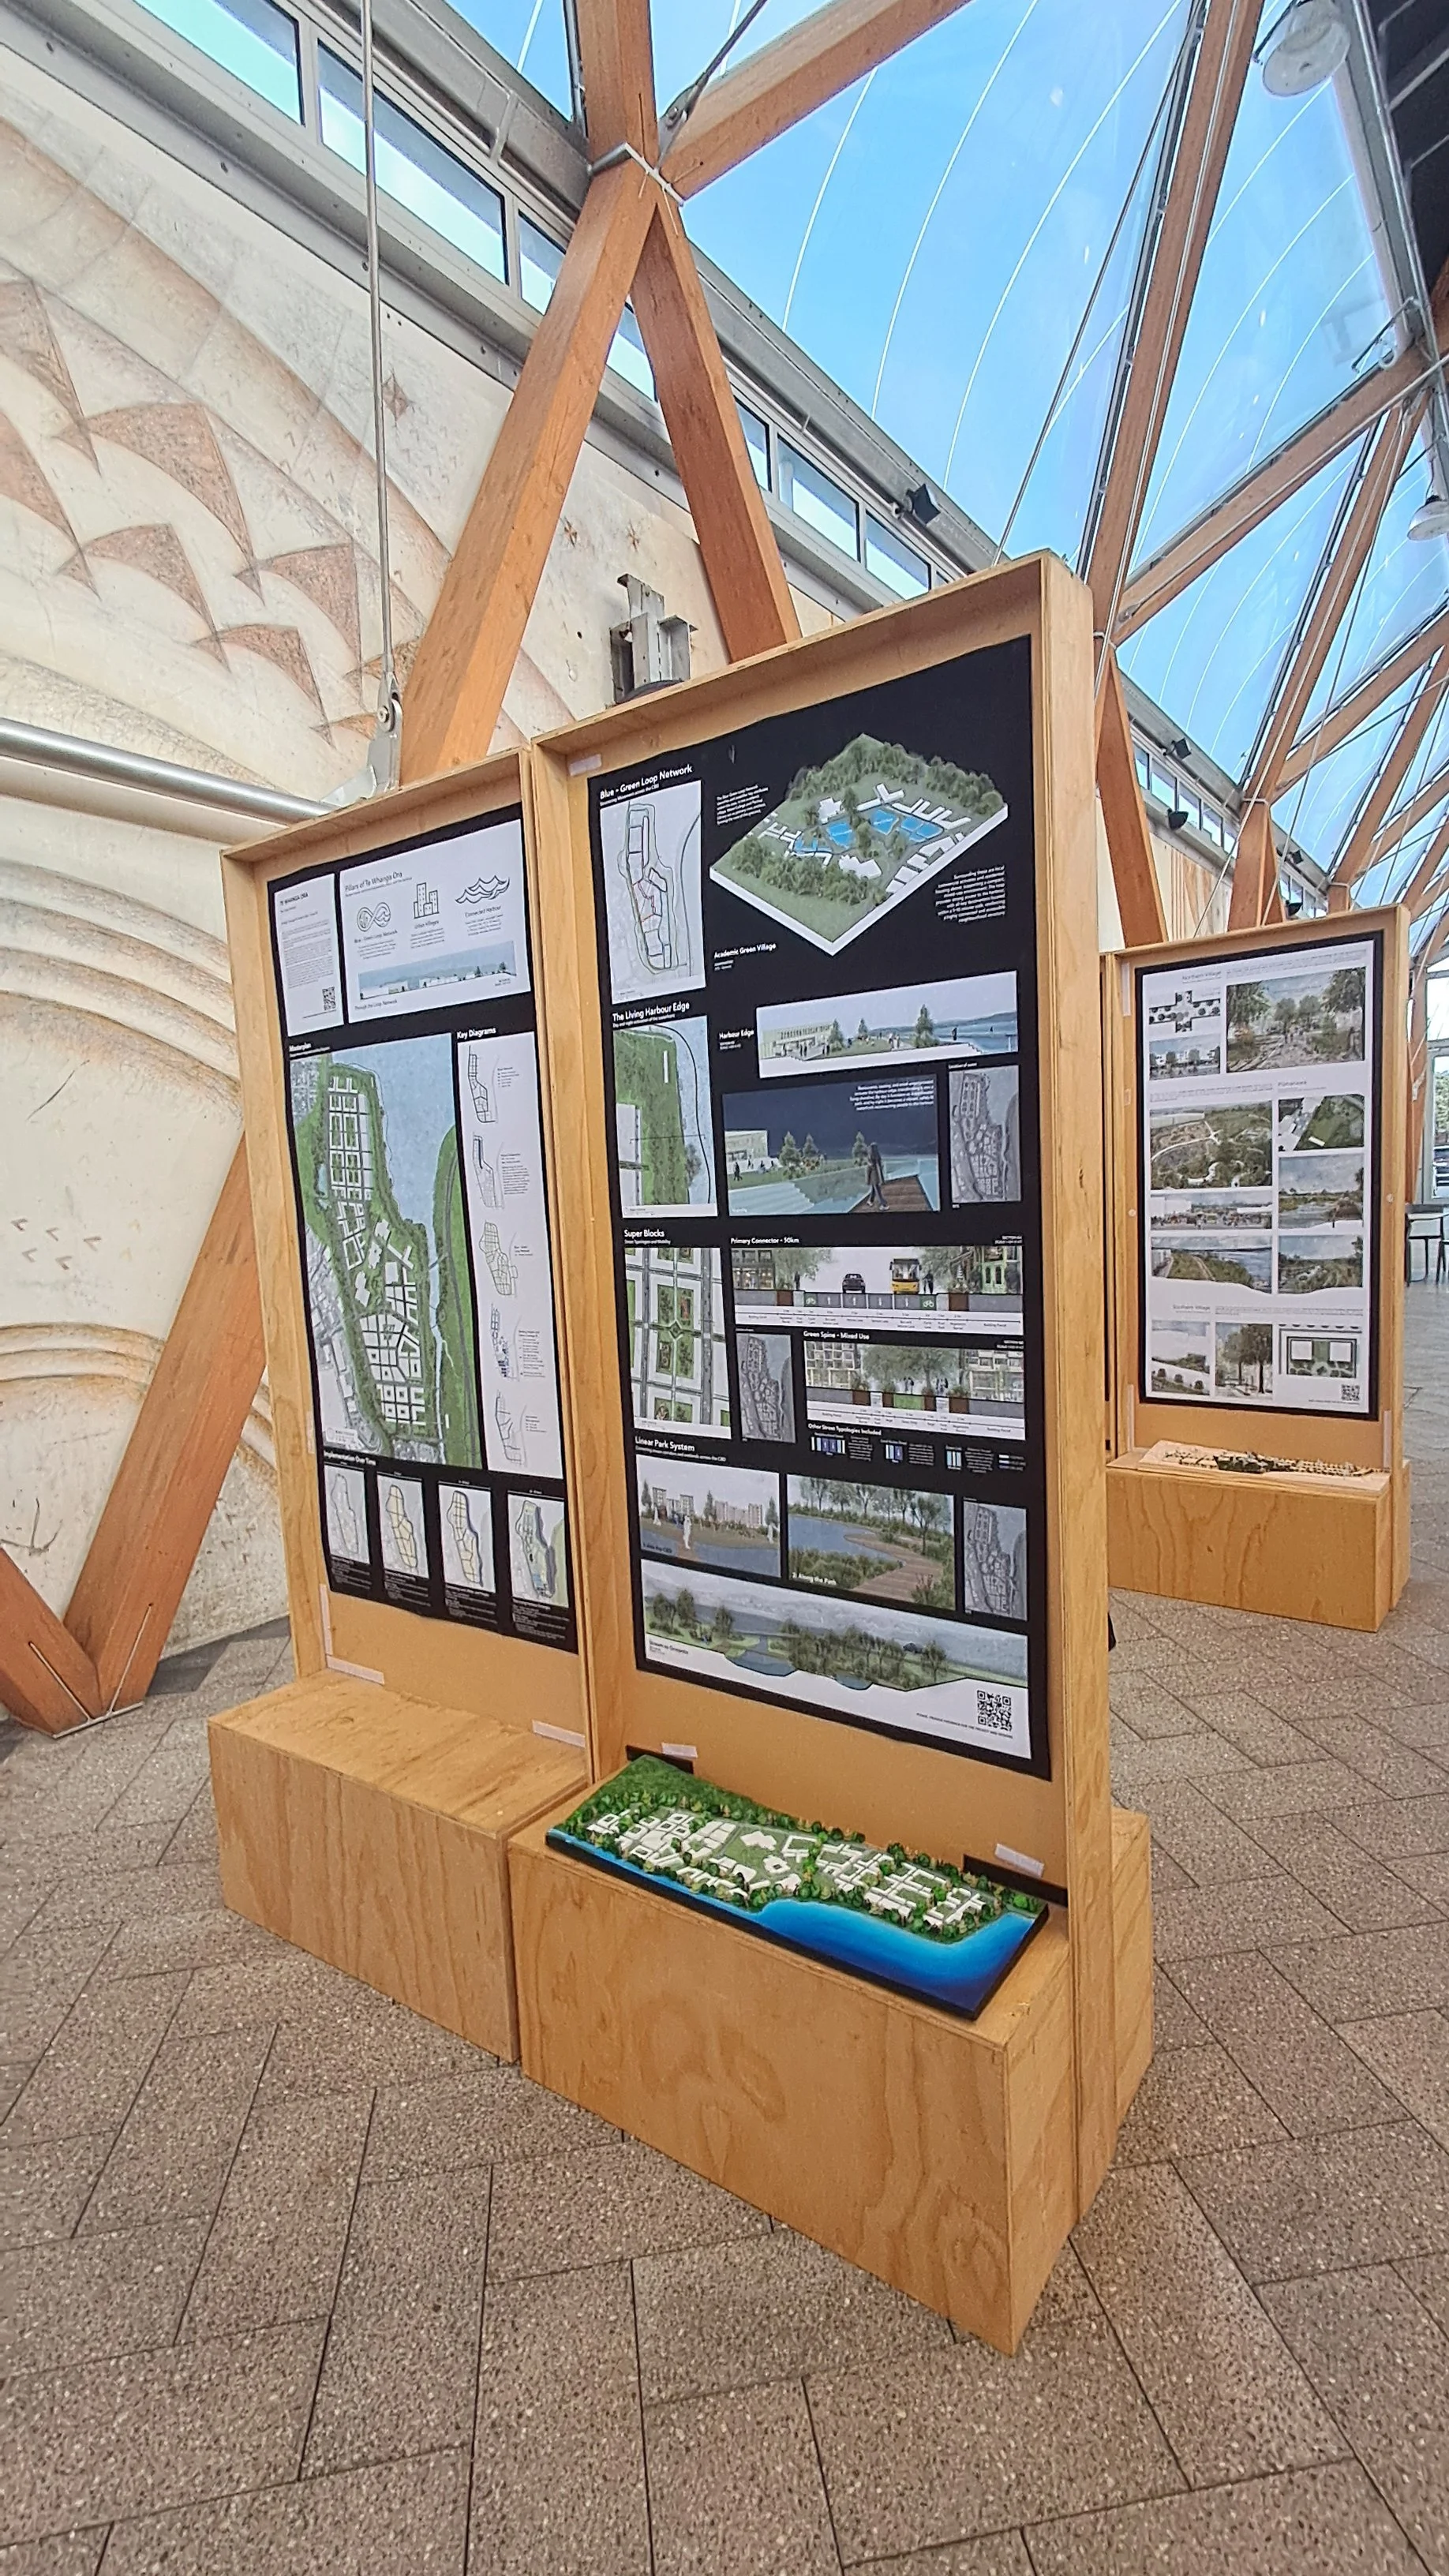
The super-block concept has been adopted as the overarching mobility framework for Te Manawa. The main idea of the super-block concept is to concentrate crossing traffic on major perimetric arteries, thereby facilitating the transformation of smaller inner-block streets and alleyways into pedestrian-dominant spaces. This maximizes the ecological, social, and economic opportunities of the inner blocks.
Design ideas include creating a network of better-connected streets, laneways and inner blocks where pedestrian space is maximised, biodiversity is enhanced, and stormwater management is improved. Other options improve the current network of Te Manawa’s public spaces by creating new streets, ‘daylighting’ streams, and creating new parks considering natural hazards and the health of the harbour.
Changes to building rules have also been investigated. This has involved examining how buildings can align better with the streets and inner blocks, working alongside, not against outdoor space. Connections between private, communal and public space have been considered as the key elements of urban identity and urban development. From a landscape architecture lens, the goal has been to create a sense of place for Te Manawa, articulated through the outdoor space rather than the buildings, as is usually the case in New Zealand, thereby proposing a human and environmentally centered urban design.
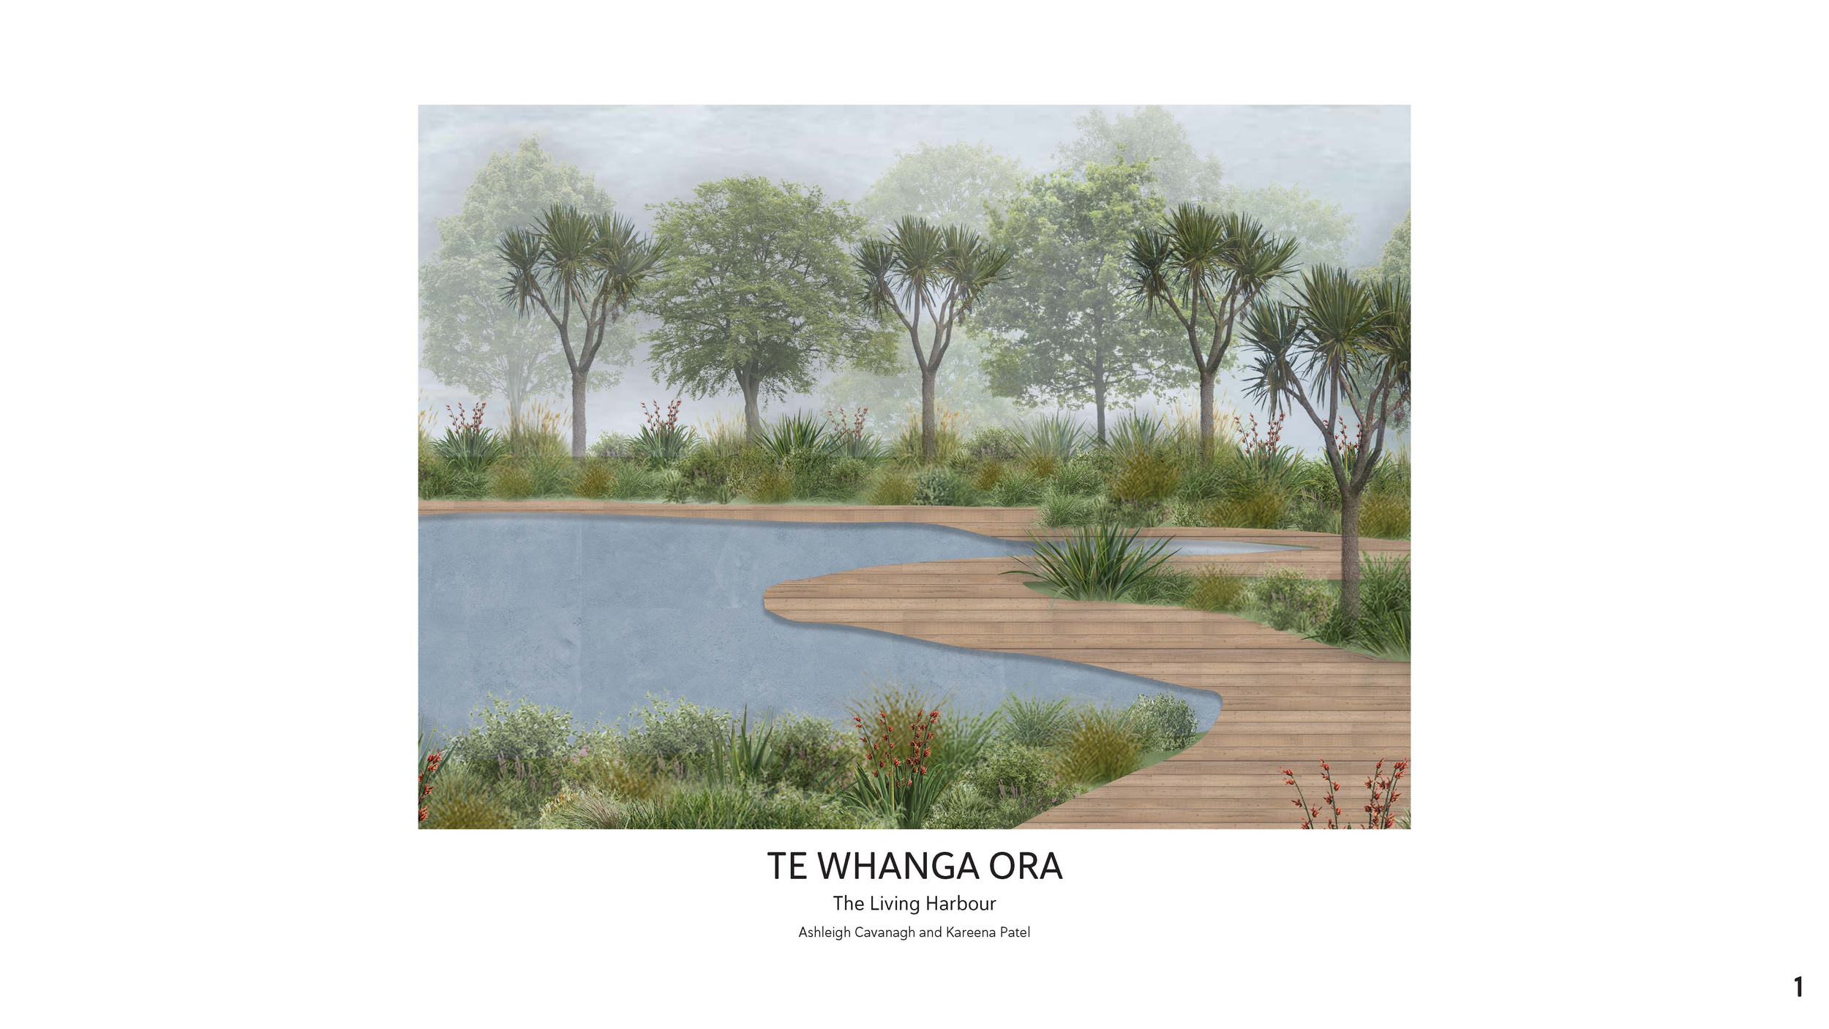

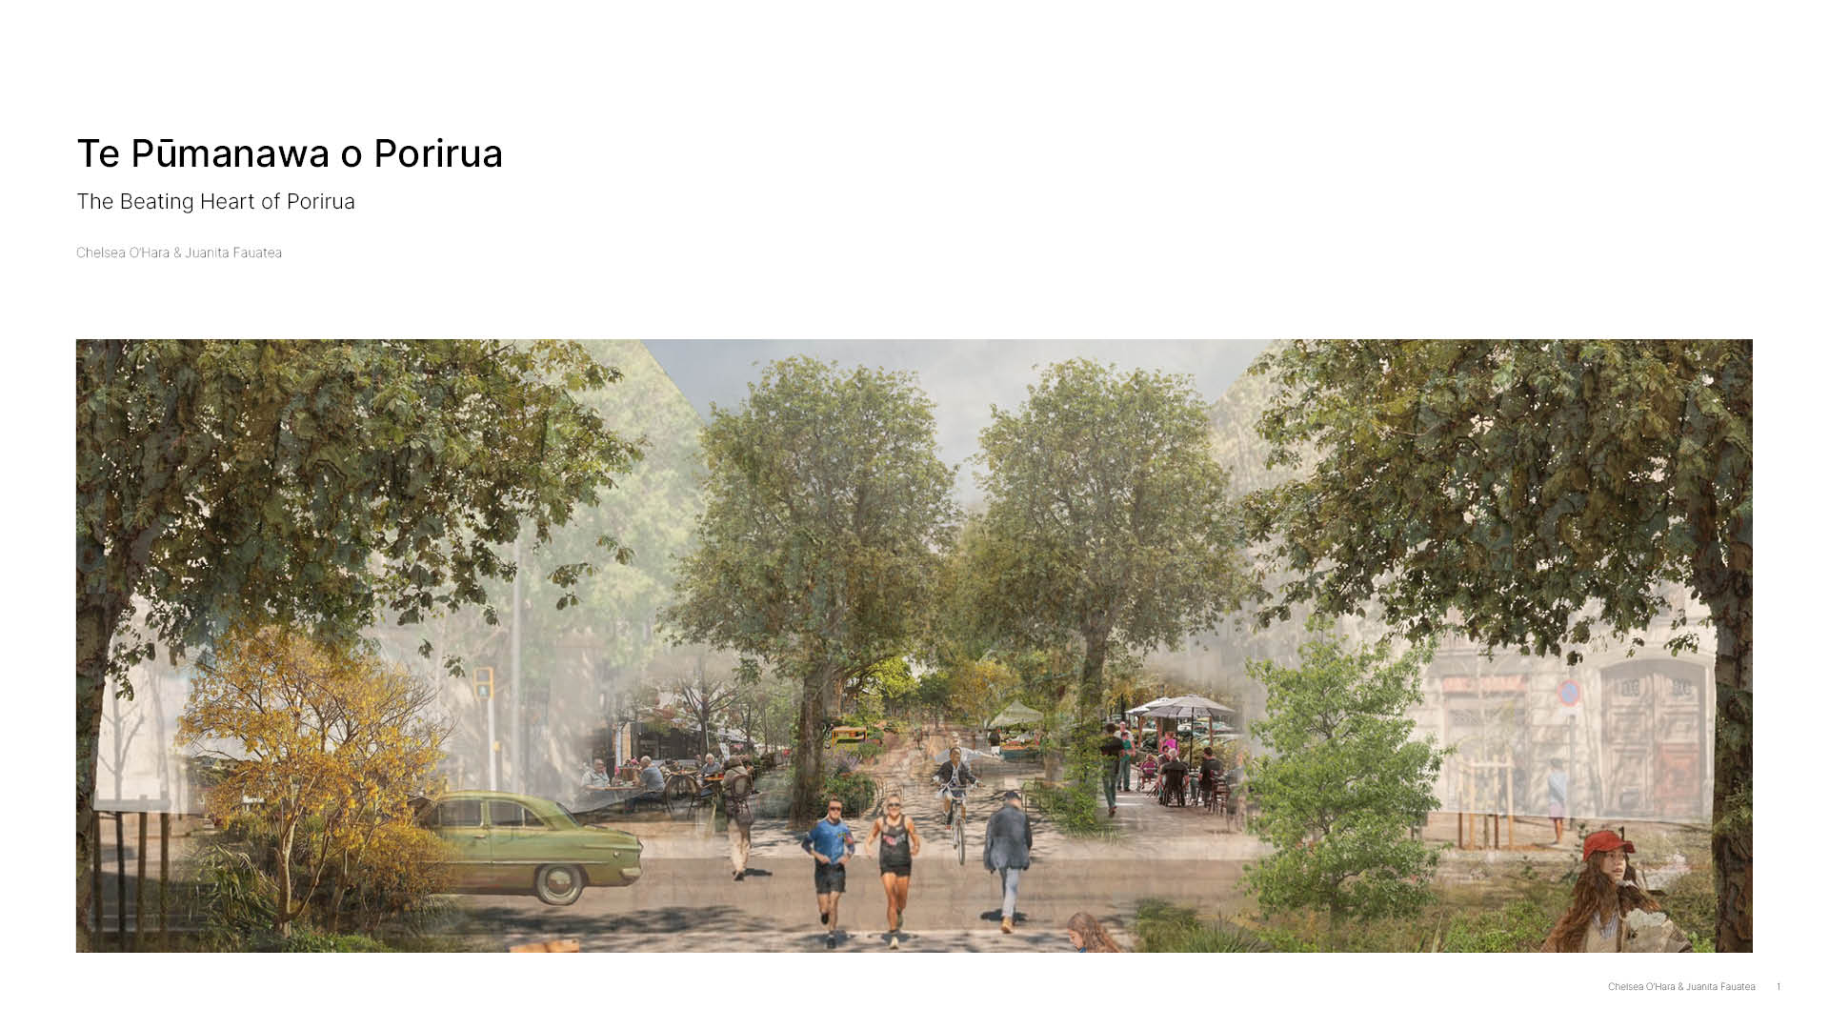
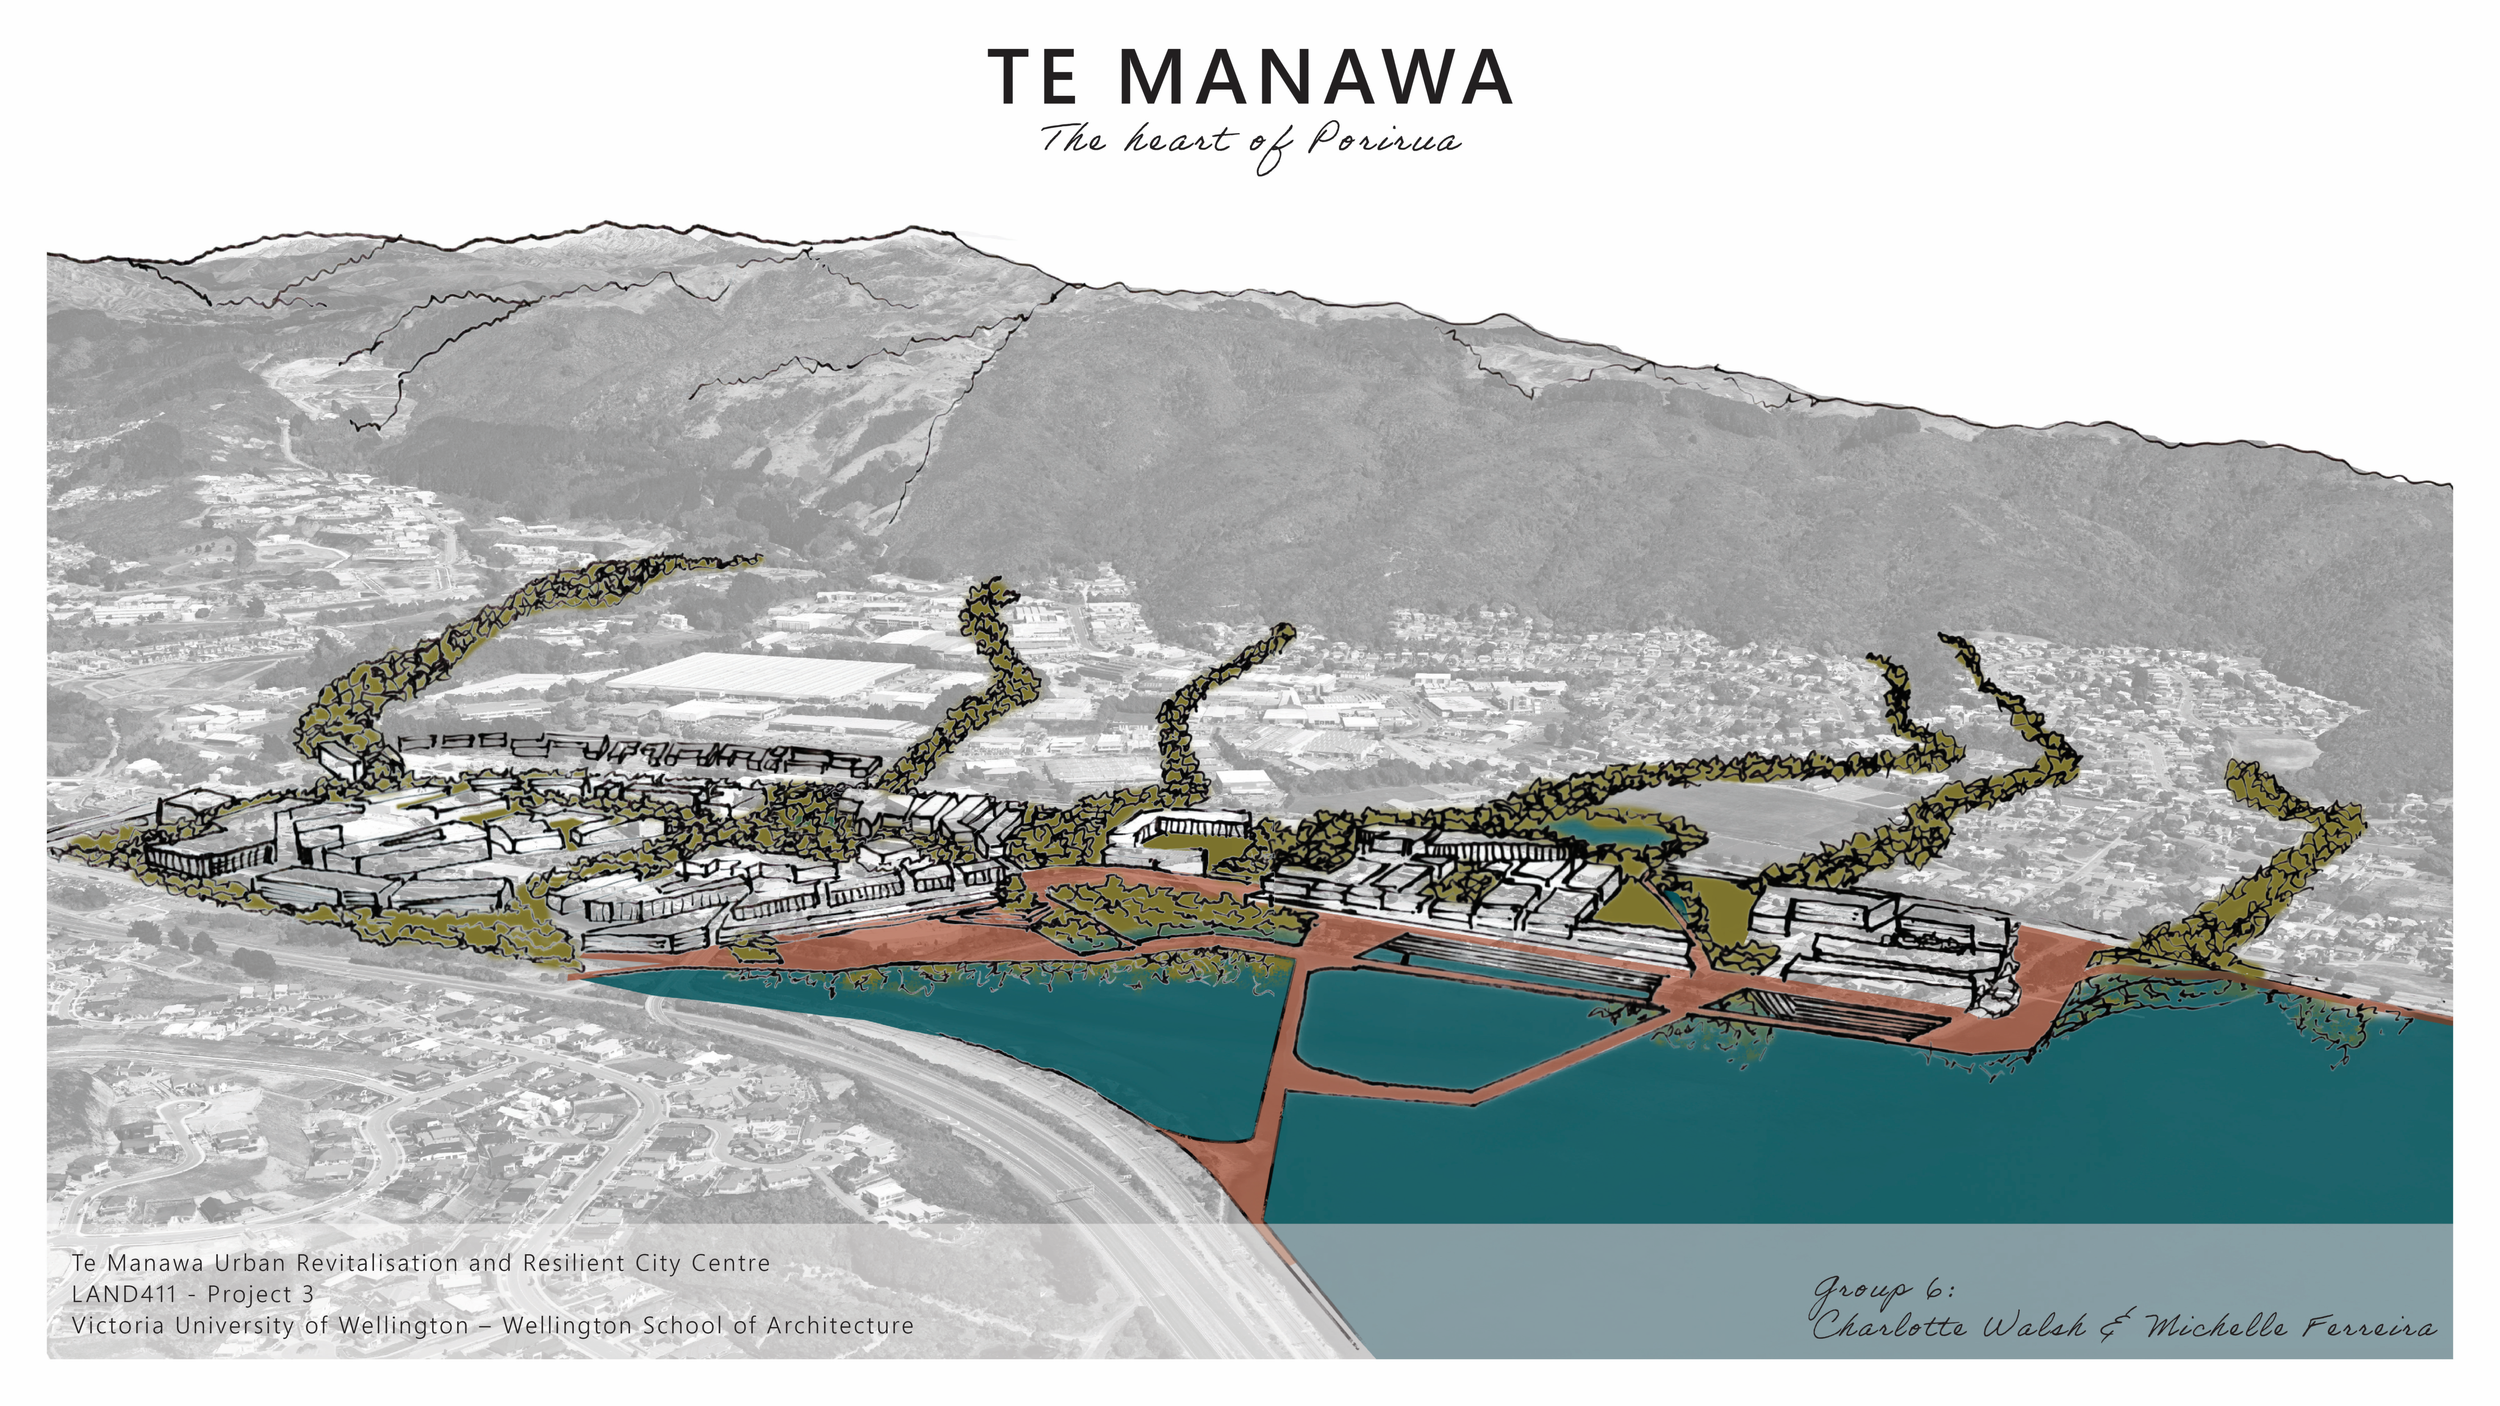
Te Manawa – The Heart of Porirua
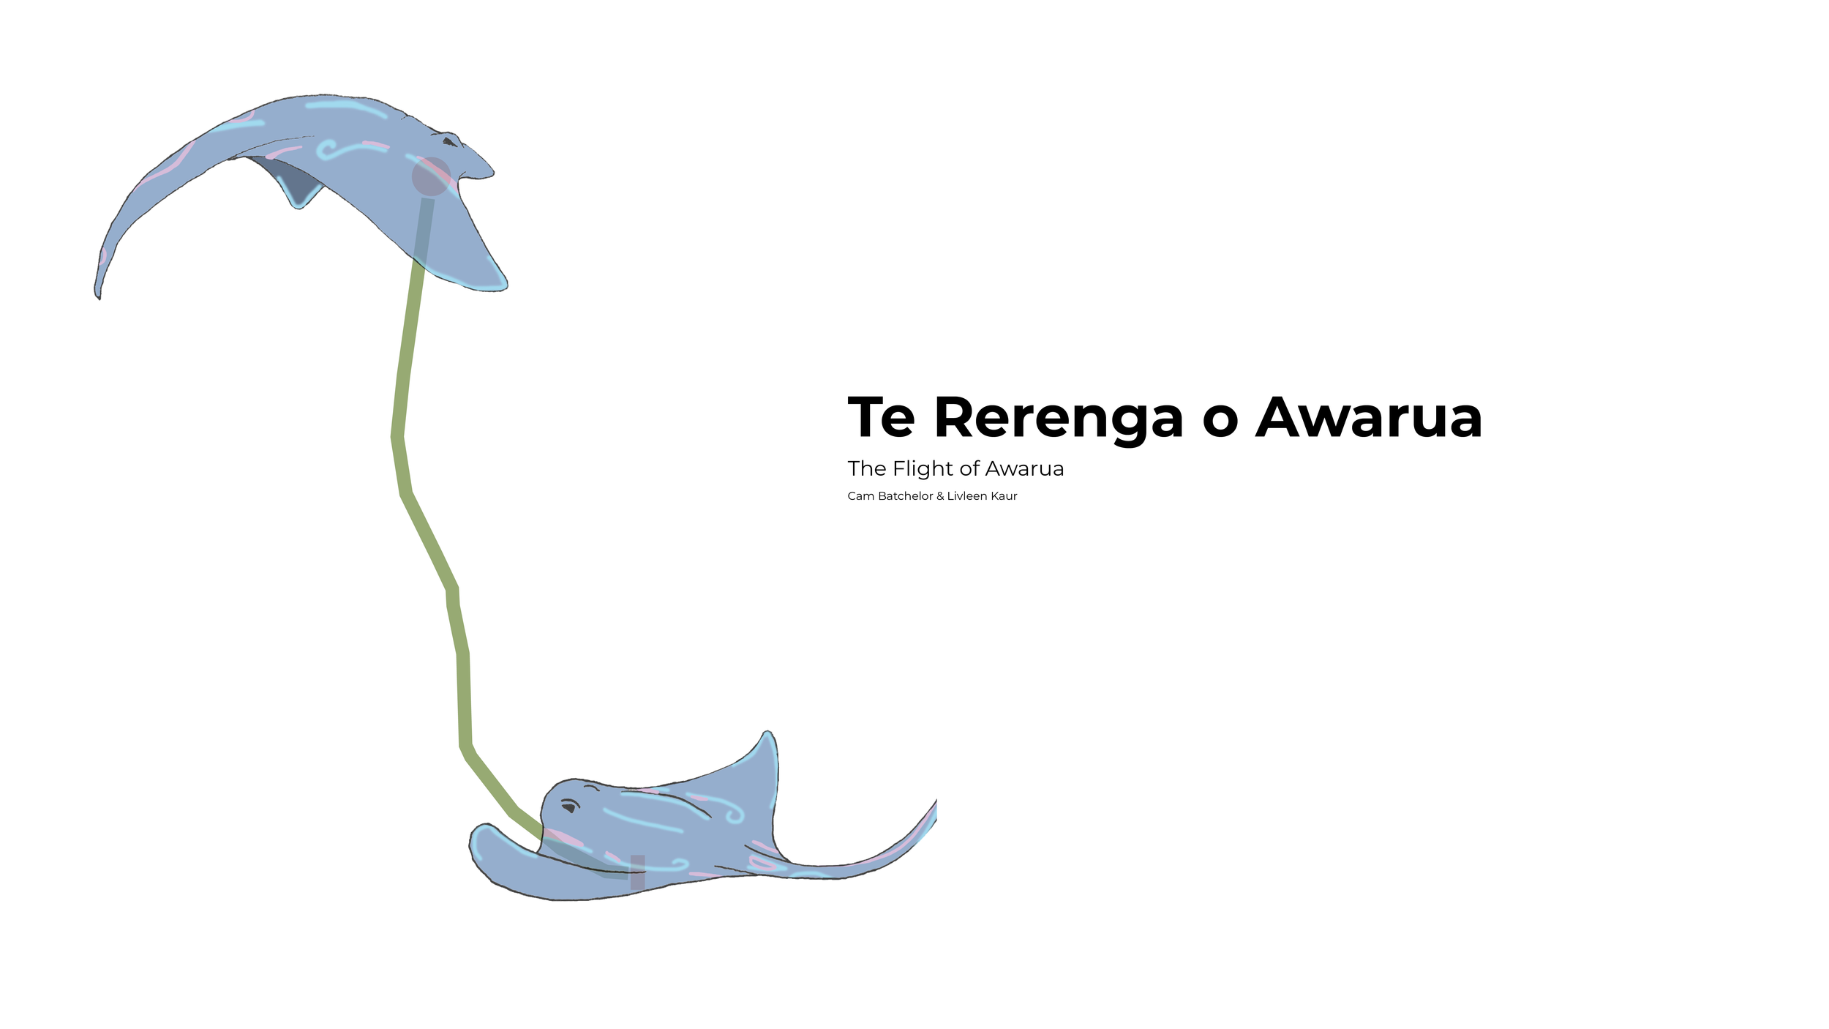
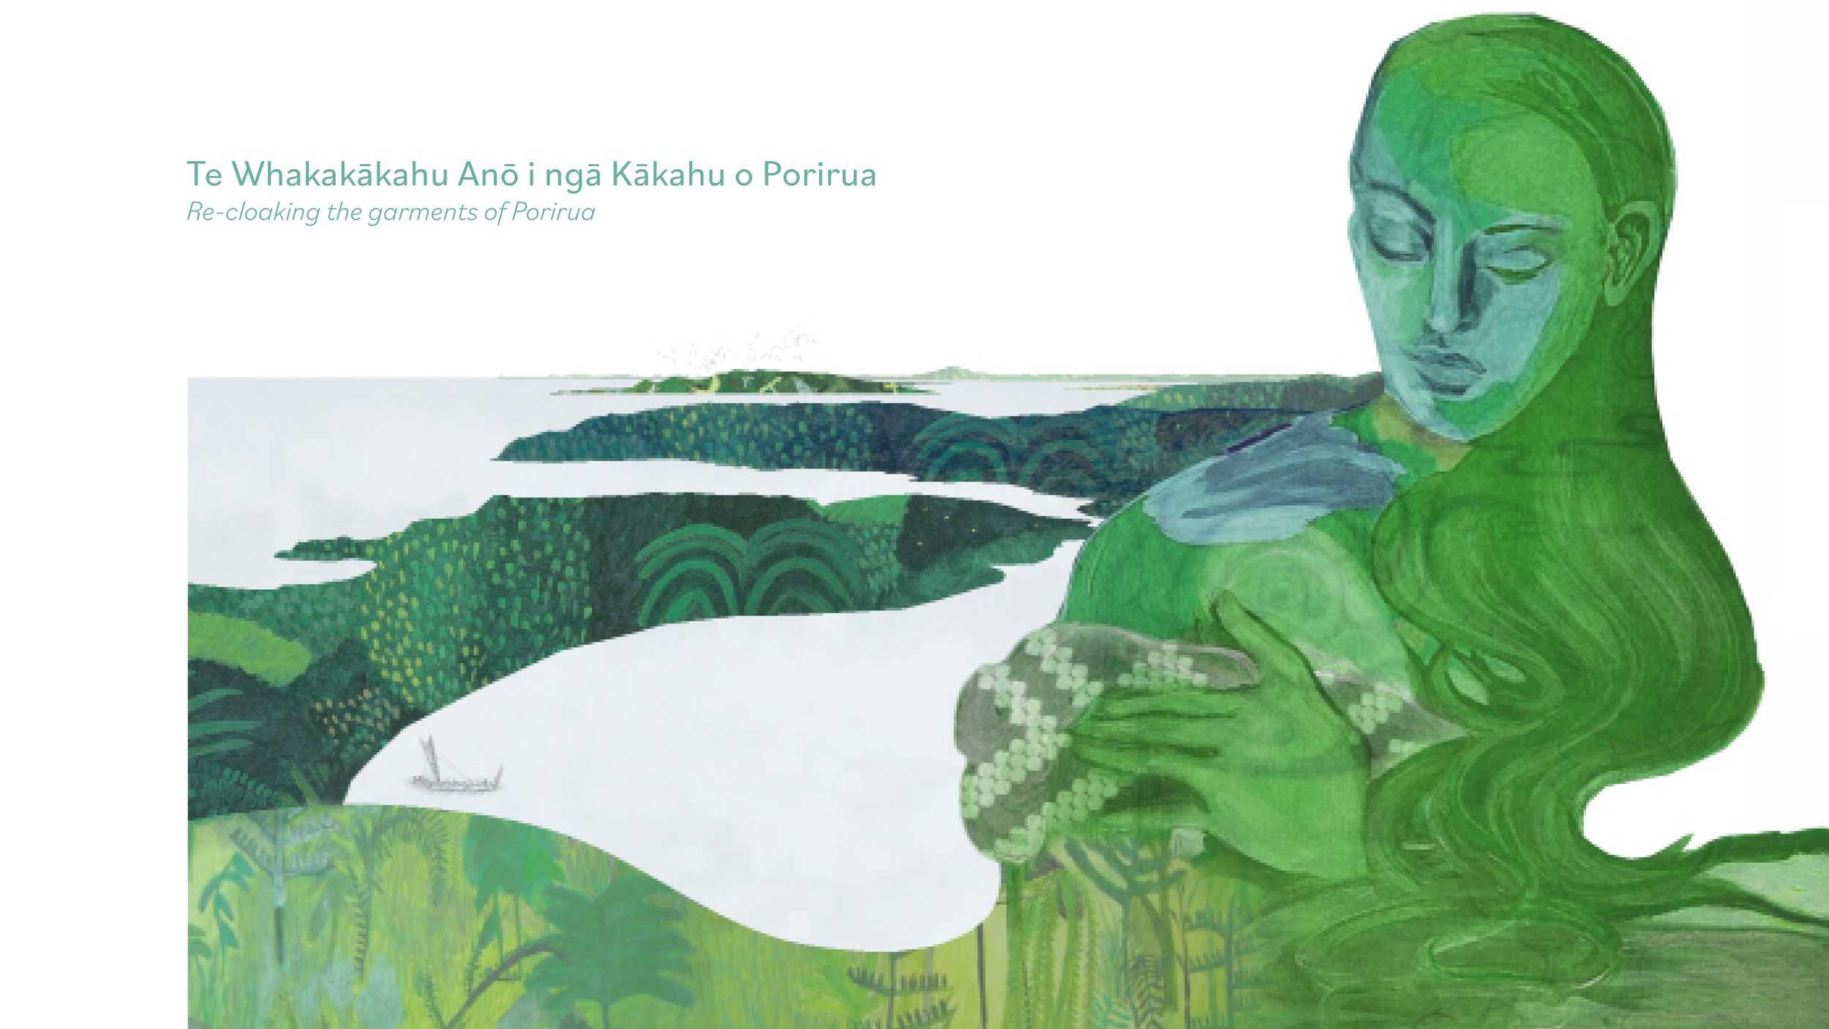
The Porirua CBD occupies a landscape of profound cultural significance, with Ngāti Toa Rangatira serving as the mana whenua and kaitiaki of the rohe. The Porirua harbour, traditionally known as Te Awarua o Porirua (the two waters), reflects the dual-natured estuarine environment. The CBD area itself sits upon lands that were once part of extensive kāinga, pā, and mahinga kai that sustained Ngāti Toa communities through access to the harbour's abundant kaimoana and the fertile alluvial plains of the Porirua Stream catchment.
In March 2019, Ngāti Toa Rangatira gifted the name Te Manawa to Porirua's city centre, marking a significant act of cultural reclamation and partnership. The name translates to "a central place where many people gather, and their hearts beat as one," reflecting both the physical centrality of the CBD and the aspiration for communal unity within the urban environment. This definition recognizes the CBD not as an isolated commercial district but as a node within a broader ecological and cultural catchment that includes the harbour edge and stream systems.
Re-envisioning Te Manawa through the outdoor space
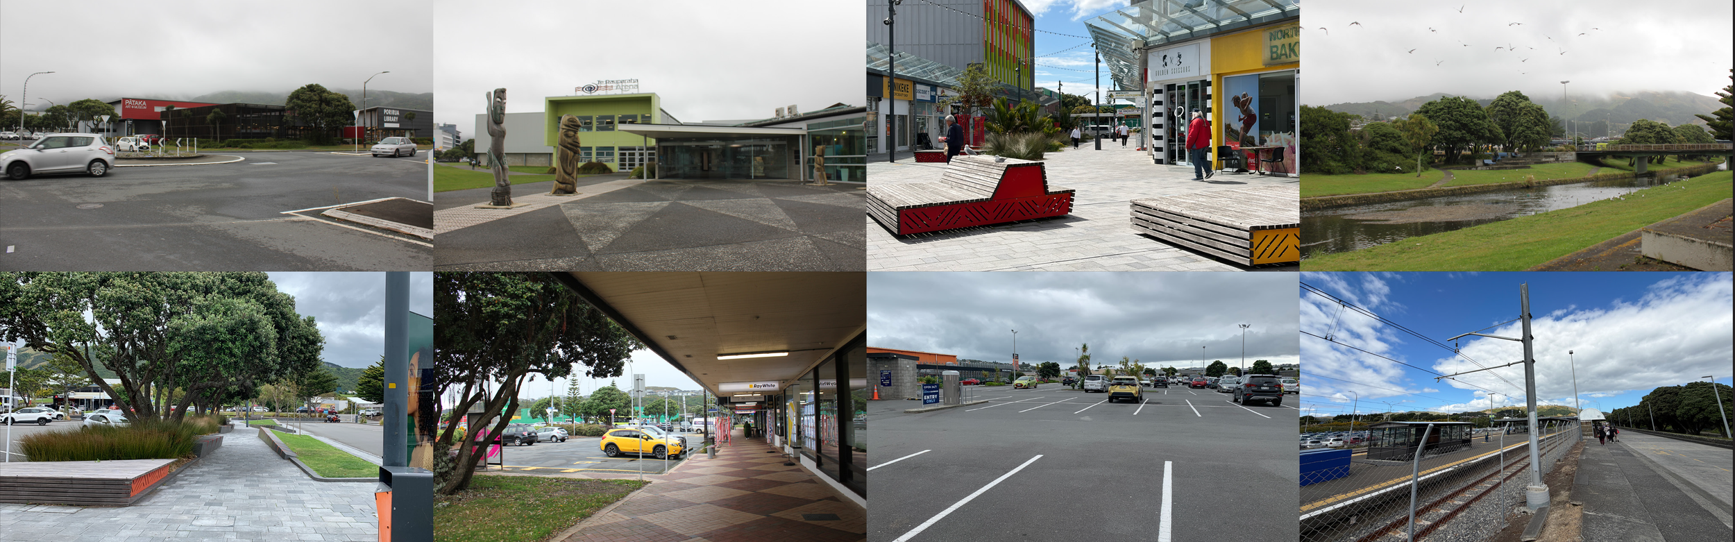
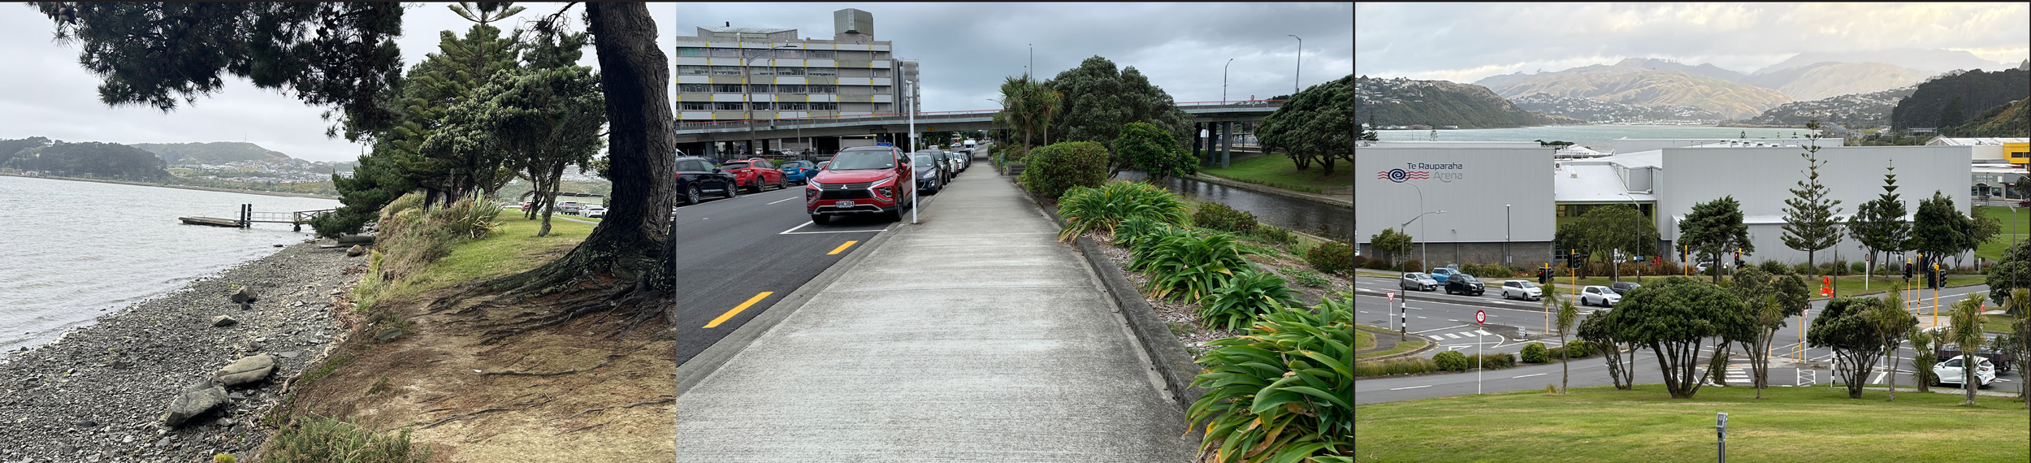
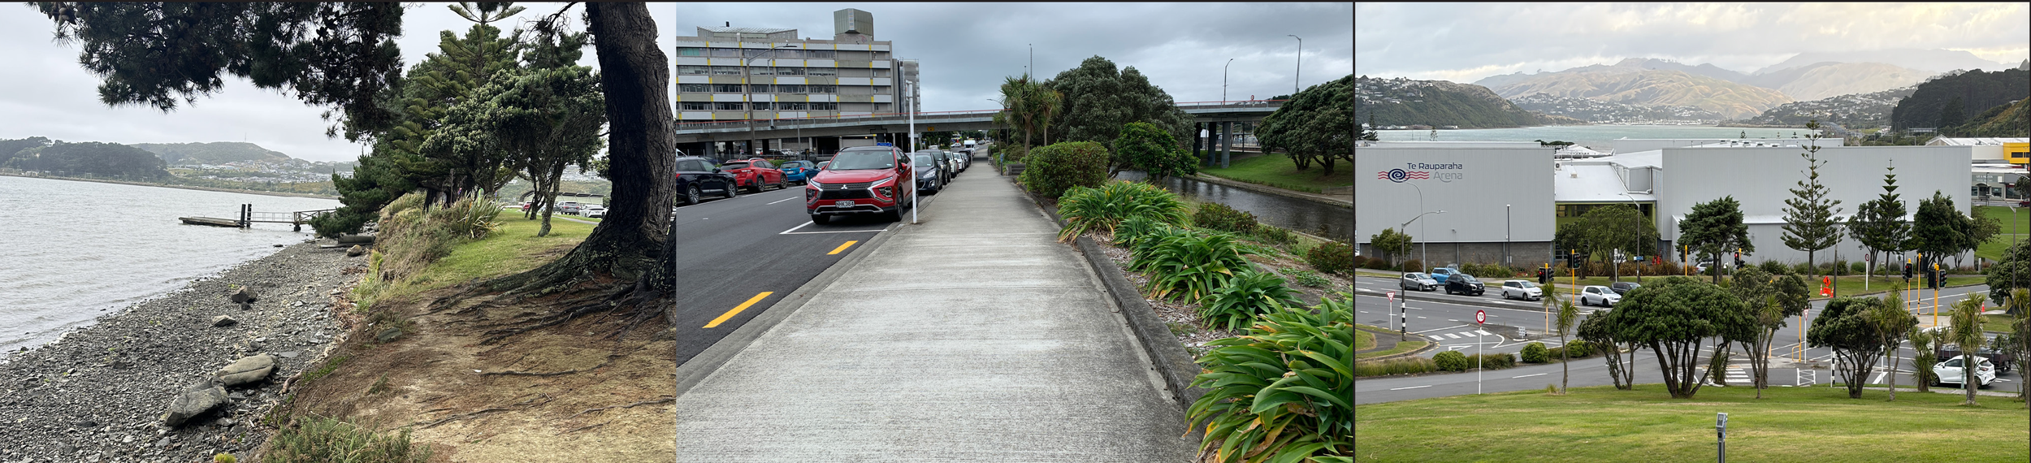
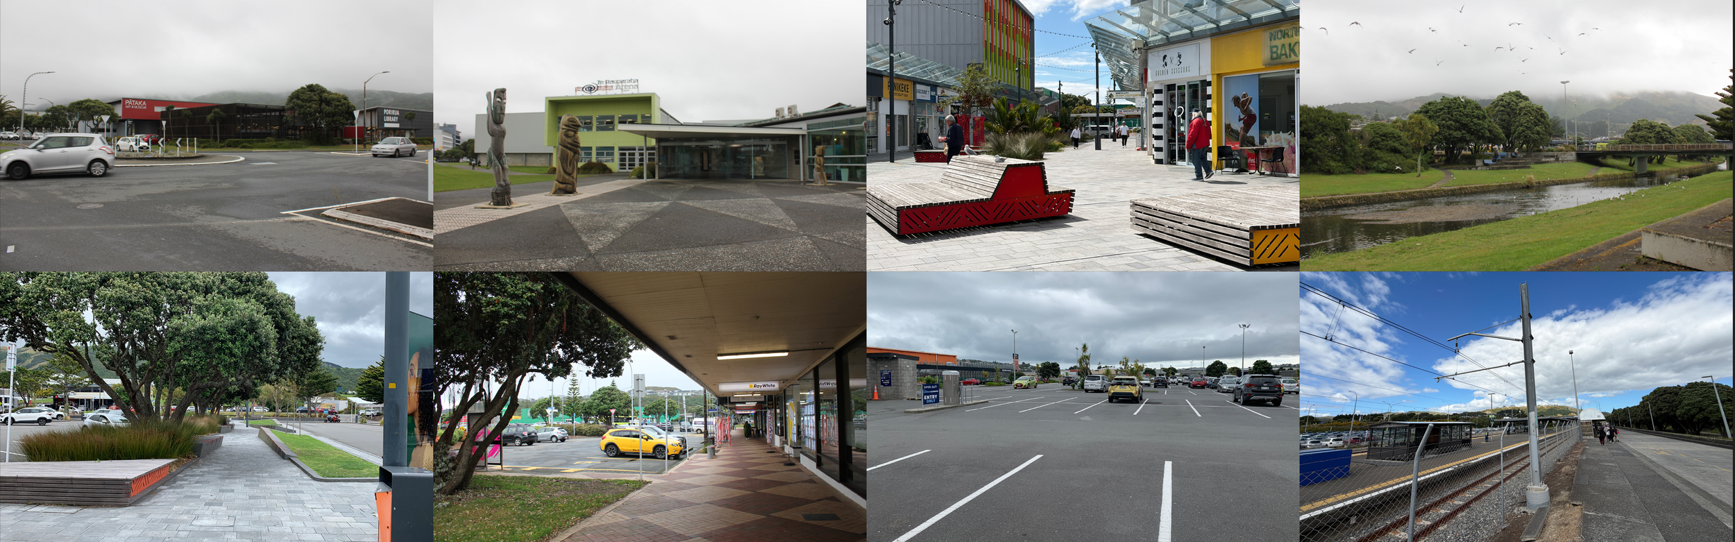
Te Manawa is a classic example of a New Zealand cityscape. It is designed mainly for cars, lacks green spaces within inner-city blocks, and is dominated by incohesive buildings. But it also provides the opportunity to investigate new approaches to urban densification, exploring ways to make New Zealand urban centres more liveable, with outdoor space becoming the structural element of urban development.
The overarching design goal of this project is to develop a well-documented 50-year phased revitalisation framework for Te Manawa that transforms the CBD from a car-oriented retail precinct into a resilient, culturally grounded, densely populated, and ecologically valuable urban centre. The phased approach recognises that urban revitalisation is not a single event but a continuous process of incremental change.
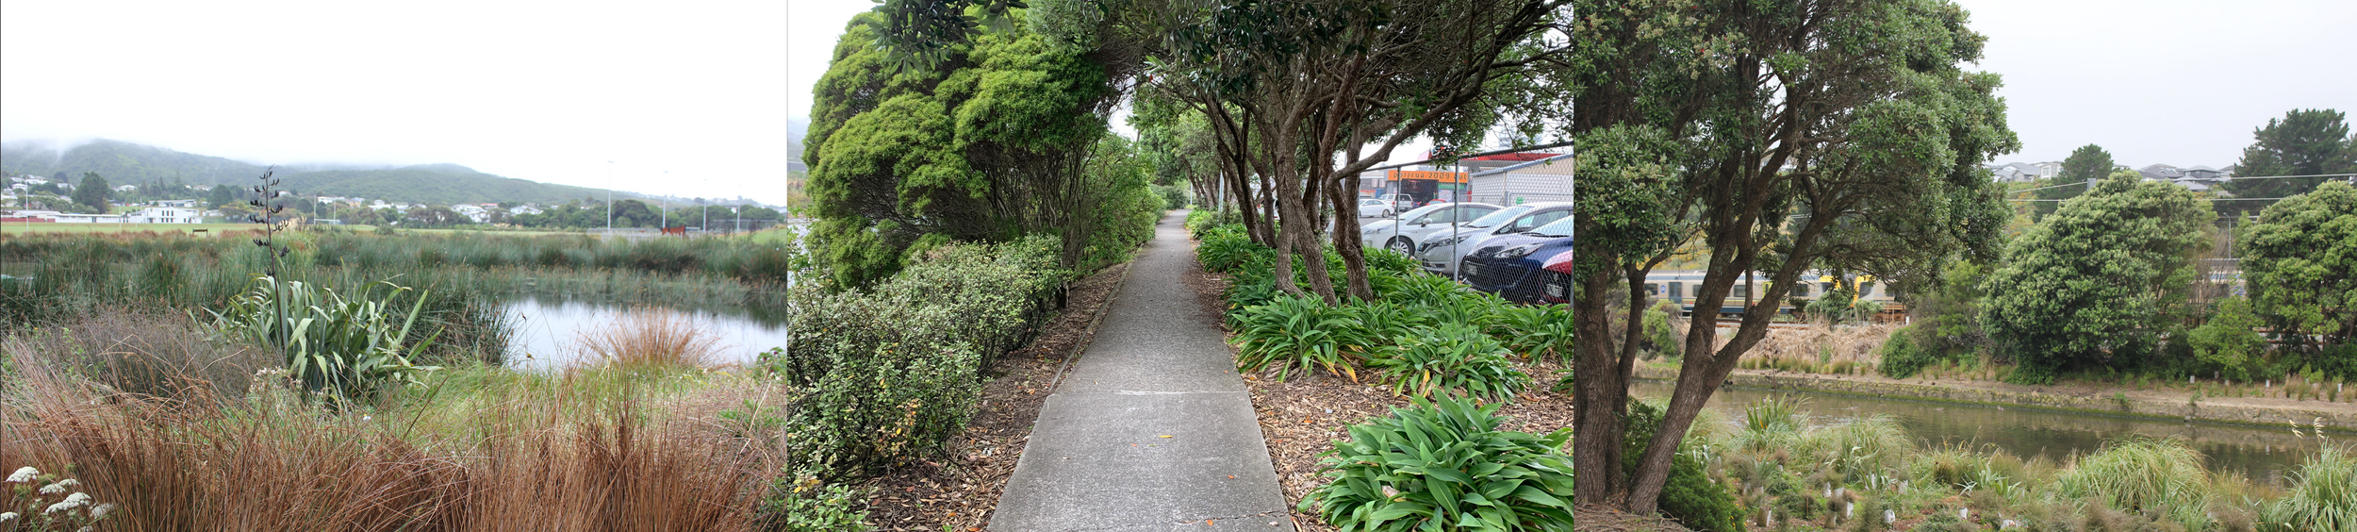

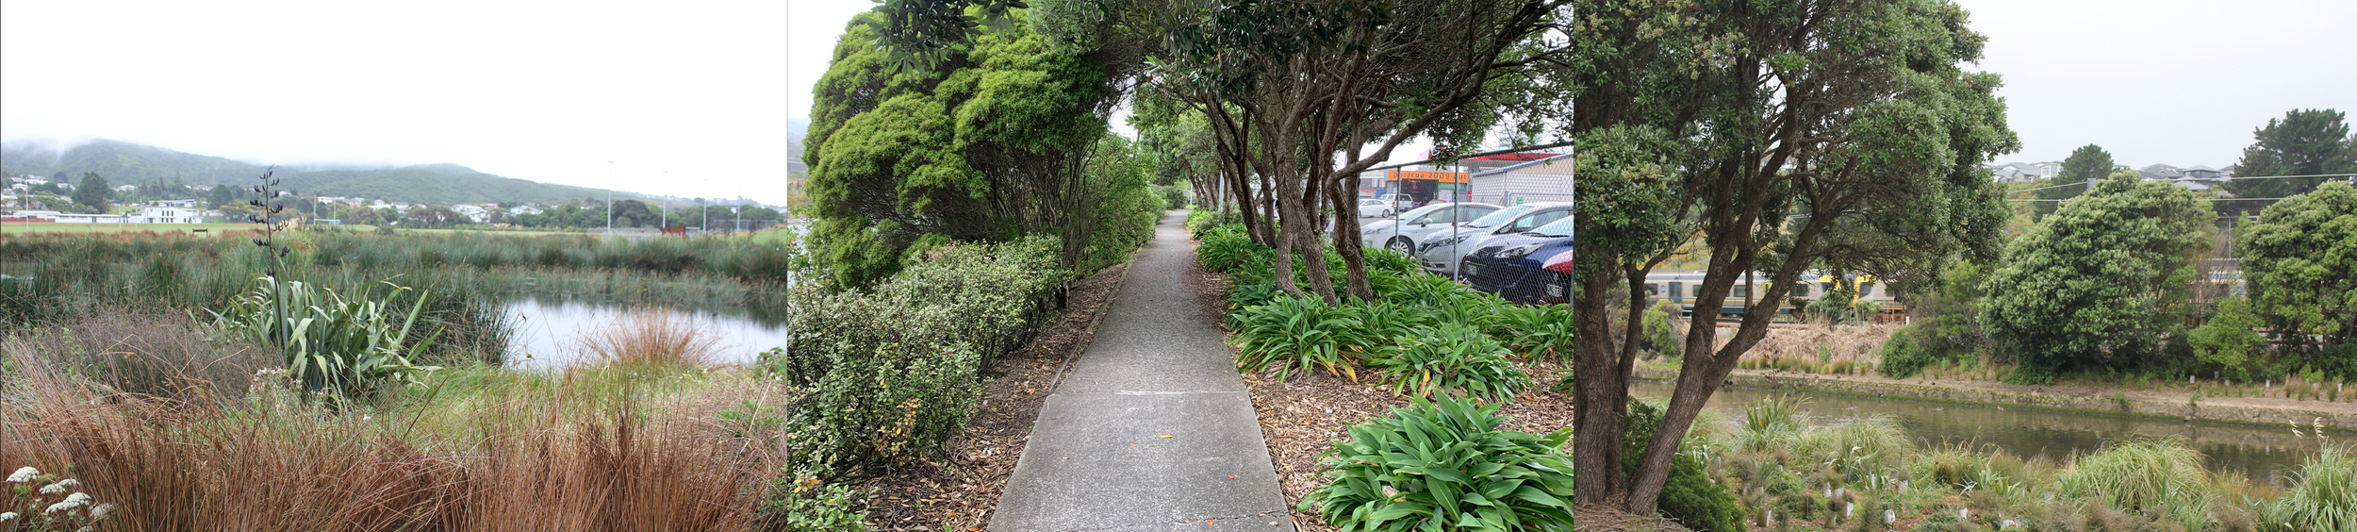
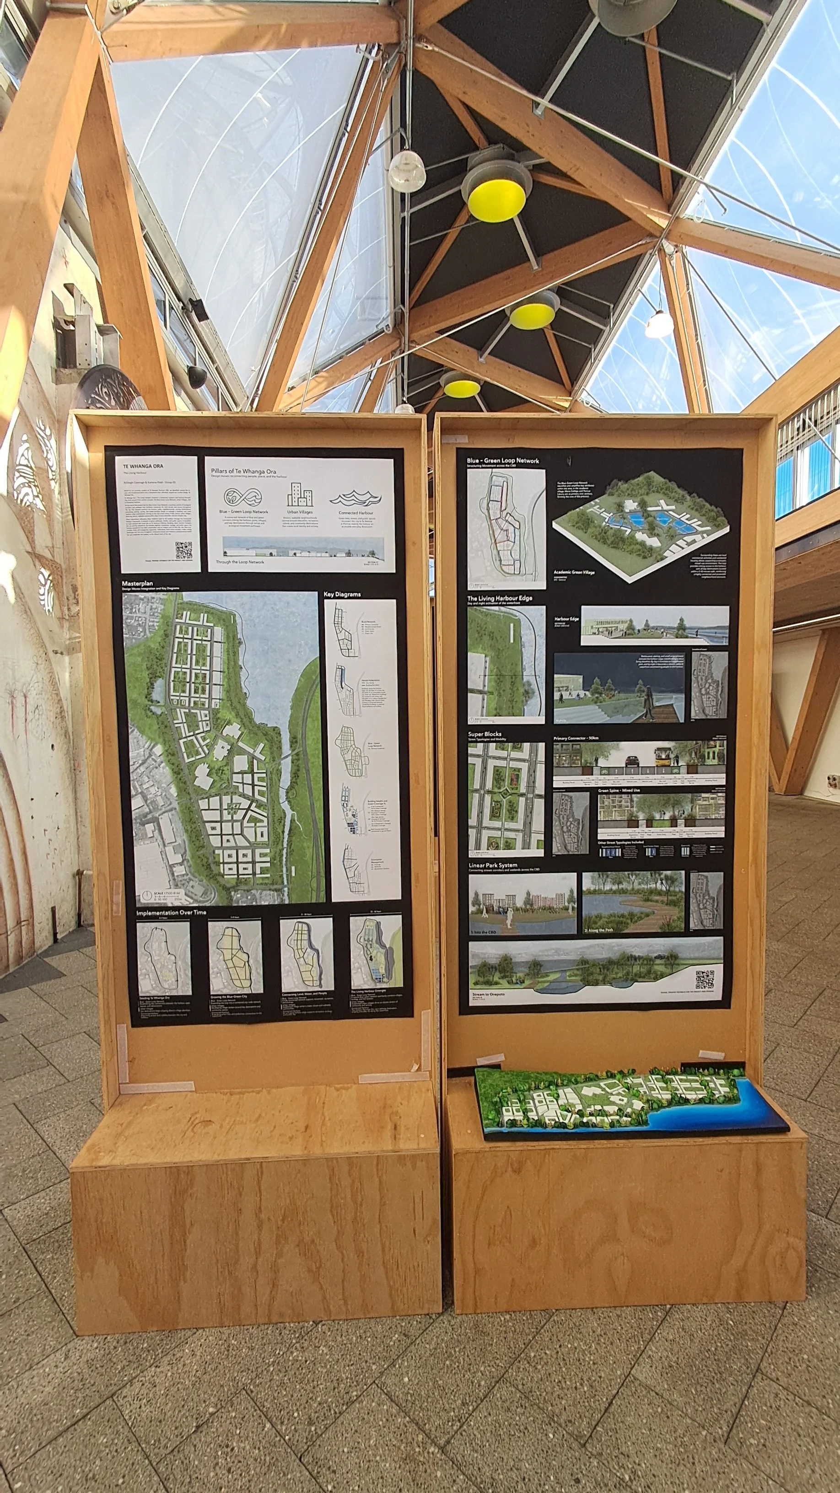
Design-based partnership VUW / PCC
The Porirua City Council and the School of Architecture of Te Herenga Waka / Victoria University of Wellington have proposed a joint project for Te Manawa. Vital to the project has been collaboration with mana whenua, Ngāti Toa Rangatira. The project has utilised the expertise of VUW Landscape Architecture staff and students to run a participatory project whereby the parties have collectively designed Te Manawa’s outdoor space and its surrounding landscape. The main objective of the Project has been to explore design solutions that integrate ecological, social, economic, and cultural factors through a landscape architecture lens, conceiving the outdoor space as the structural element of urban development.
Design Principles
Conceive a well-documented framework for a new resilient and sustainable city centre to be gradually implemented over time, depending on the available resources;
Assess and improve the existing network of public and private outdoor spaces, transforming Te Manawa into a multifunctional, inclusive, and active urban centre;
Assess and improve the mobility of the area, especially the pedestrian network, its connectivity and accessibility, including the boundaries of the site, the transport nodes and the key areas of activity;
Reveal through design the intangible heritage, and the existing and hidden Māori heritage sites, contributing to shape culturally related narratives and cultural identity to Te Manawa;
Design mixed-use medium-density and high-density housing developments that combine residential with retail/commercial near transport hubs;
Given the presence of multiple active fault lines, design for earthquake resilience through public open space on "no-build zones", with building setbacks of 10-20 metres from identified fault traces;
Design a new destination skatepark and playground (referencing the Awarua narrative integration) that serves as a major destination, incorporating Ngāti Toa cultural narratives and design principles;
Re-design the waterfront to improve recreational use while respecting coastal processes and habitat restoration through careful detailing to manage erosion, storm surge, and harbour pollution;
Integration of Māra Kai (food gardens) and cultural planting in the public spaces of Te Manawa;
Strategize planting in relation to succession, phasing, and resilient species to facilitate climate adaptation, biodiversity restoration, stormwater management, and human wellbeing;
Integrate water-sensitive urban design strategies to reduce flood risk while treating stormwater before being discharged to the harbour through blue-green infrastructure and nature-based solutions;
Conceive an all-weather pedestrian network that connects the public transport nodes, public car parks, public buildings, the recreational hubs, the waterfront, and the new mixed-use housing developments;
The covered pedestrian network should function as a cultural trail, interpreting Ngāti Toa histories through integrated signage, artwork, and landscape elements that celebrate cultural identity;
Integrate a cycling network that includes existing and proposed bicycle lanes, providing secure, covered bicycle parking and end-of-trip facilities at all major destinations to support cycle commuting;
Beyond historical interpretation, the CBD should incorporate contemporary Māori and Pacific Island artwork that reflects the living culture of Porirua's communities;
The Design process:
The design process was divided in several parts.
These were:
1 Diagnosis:
Collective analysis:
Students developed collective research (individually or in groups) around a specific topic previously assigned to each student. Information was collected, processed, drawn and shared with the whole class as part of thematic seminars.
Intentional analysis and initial design strategies:
Students started the design process working in groups of two, processing and combining the information collectively gathered and shared. A strong attention to collecting relevant inspirational precedents was given during this stage. The ending goal was to produce an intentional site analysis and conceive some initial design strategies. Final reviews with PCC were organized.
2 Dreaming:
Design workshops:
Four design workshops were organised, related to environmental, cultural, and social aspects. Workshops were thought to be informal and inclusive, with a varied range of participants with different interests and backgrounds. These were Ngāti Toa Rangatira (workshop #1), PCC elected members (workshop #2), community stakeholders (workshop #3), PCC staff members (workshop #4).
Concept designs:
The students continued to work in groups of two, producing a variety of designs that responded to the site and its setting, as well as considering what locals thought was missing from their town. Final reviews with MDC and Ngāti Toa Rangatira were organized.
3 Defining:
Developed designs:
The work done during the conceptual phase was continued to produce developed designs, considering sustainable ecological, cultural, and social factors in diverse ways. Designs are grounded in site knowledge, Mātauranga Māori, and the aspirations of mana whenua, the local community, and PCC. They are also pragmatic yet ambitious, connecting Te Manawa to comparable international urban centres.
The exhibition:
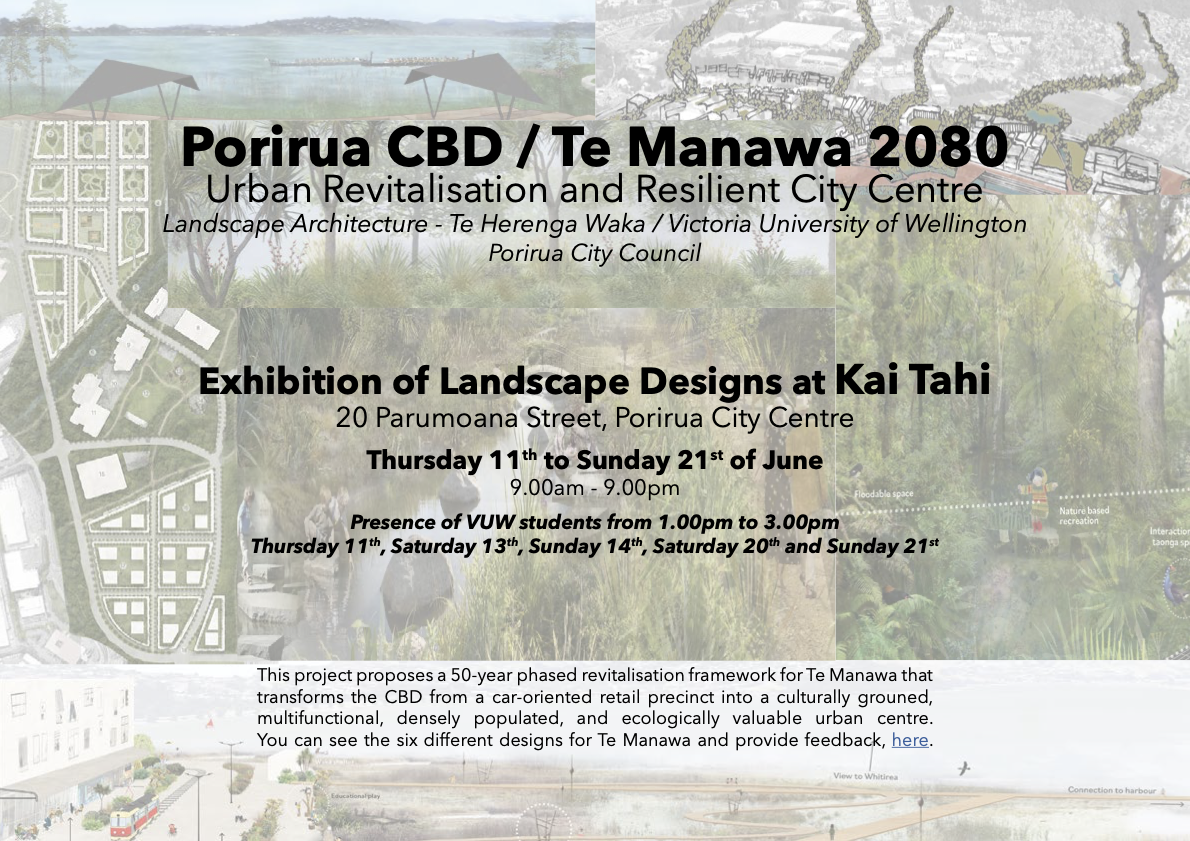
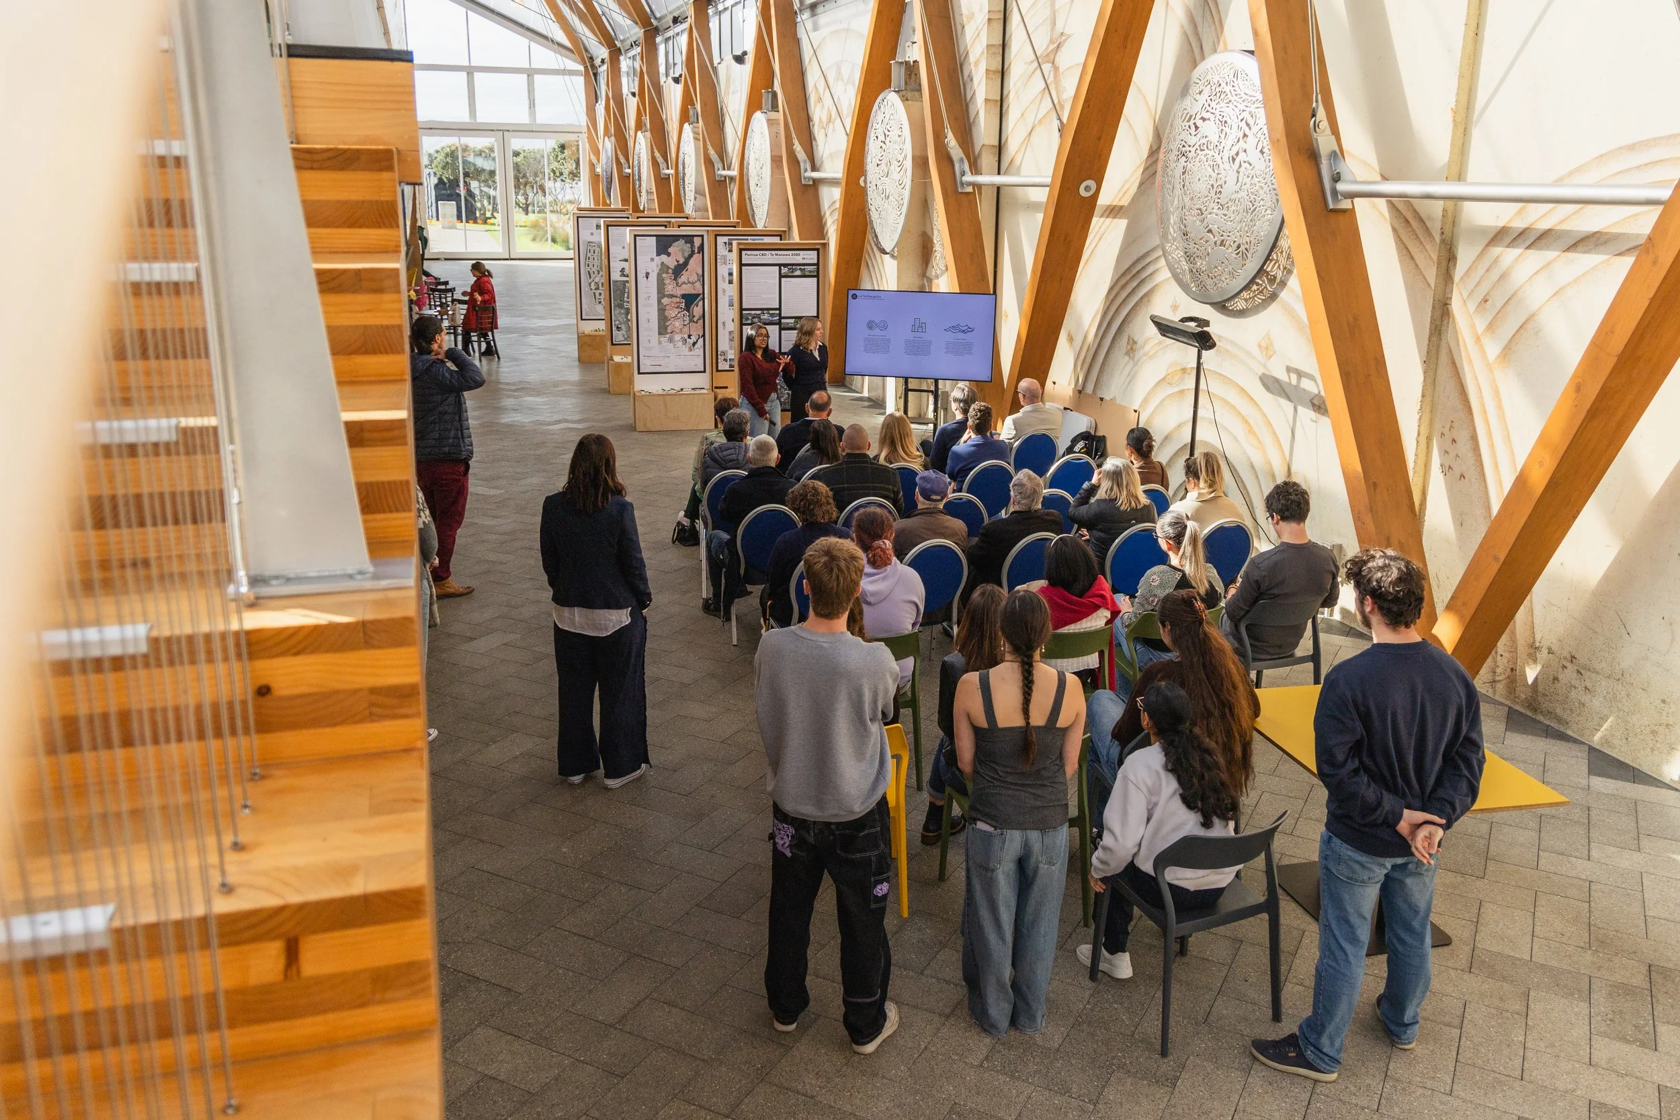
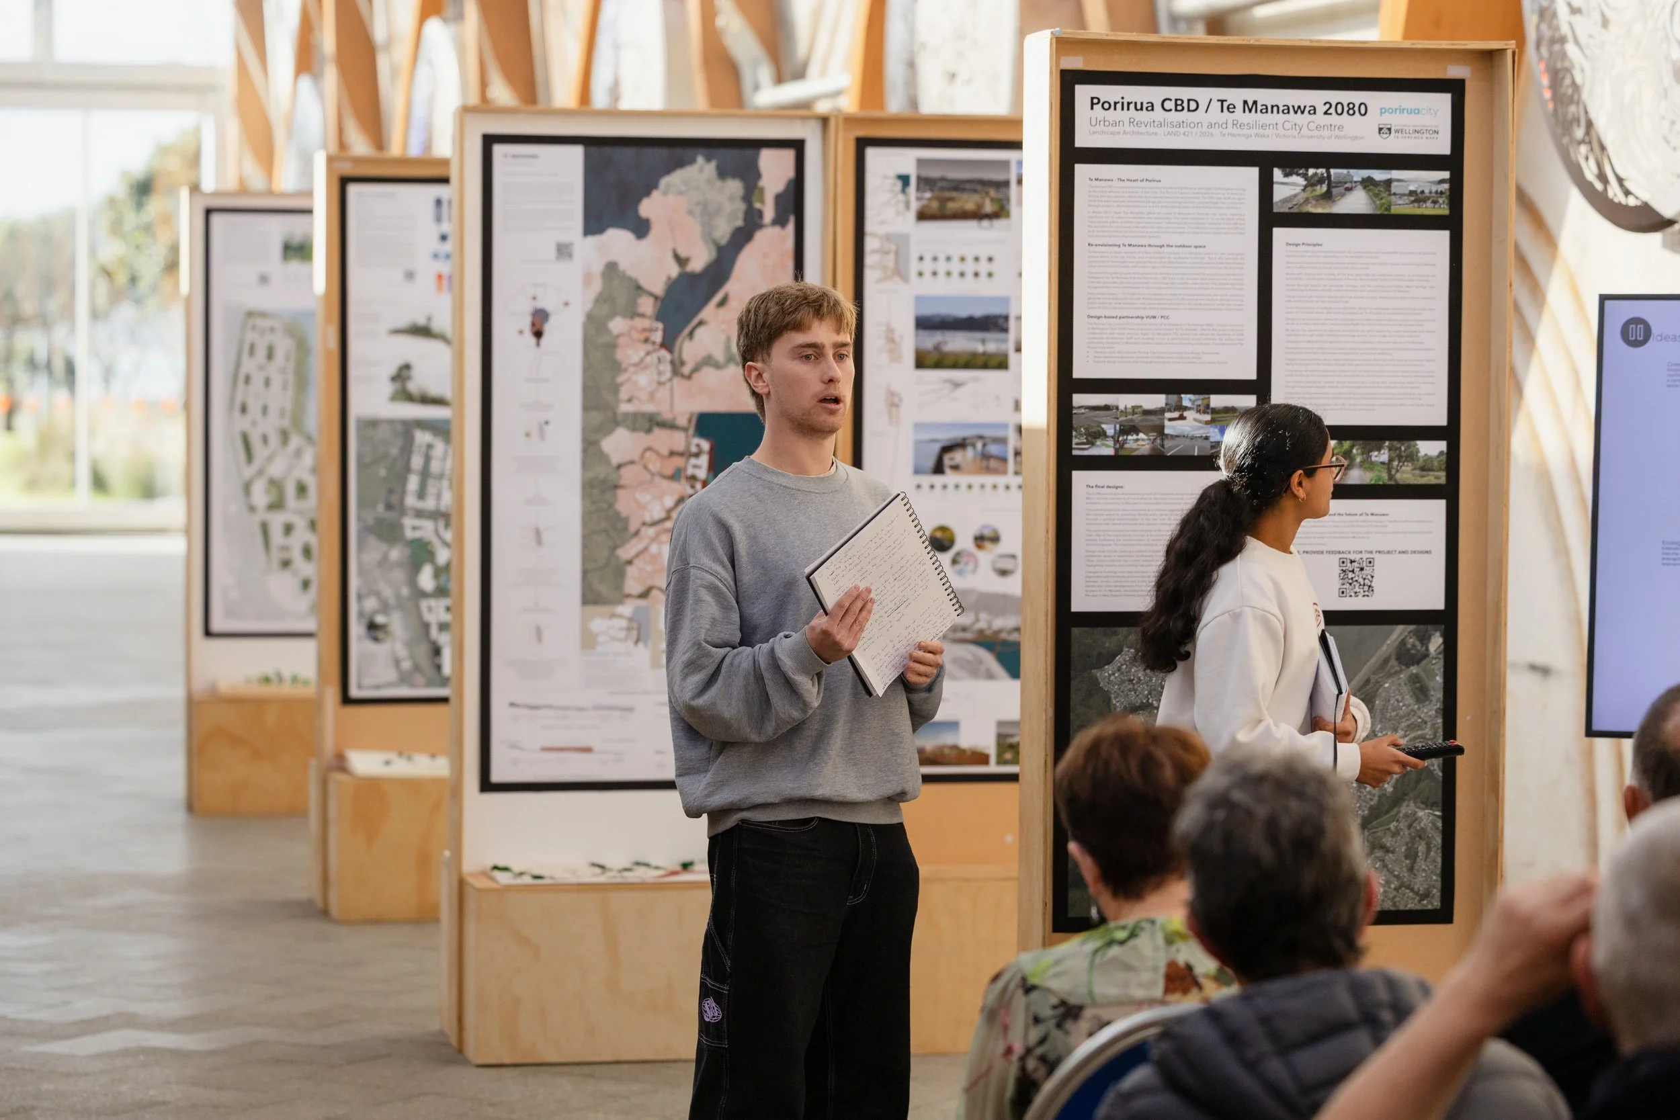
The exhibition aims to explain the work done and facilitate support for the project. Visitors will be able to provide feedback on the project and the different designs using analogue and digital mediums.
Post-exhibition:
This final phase will be used to process the feedback received during the exhibition and facilitate a deliberative process around the future of Te Manawa.
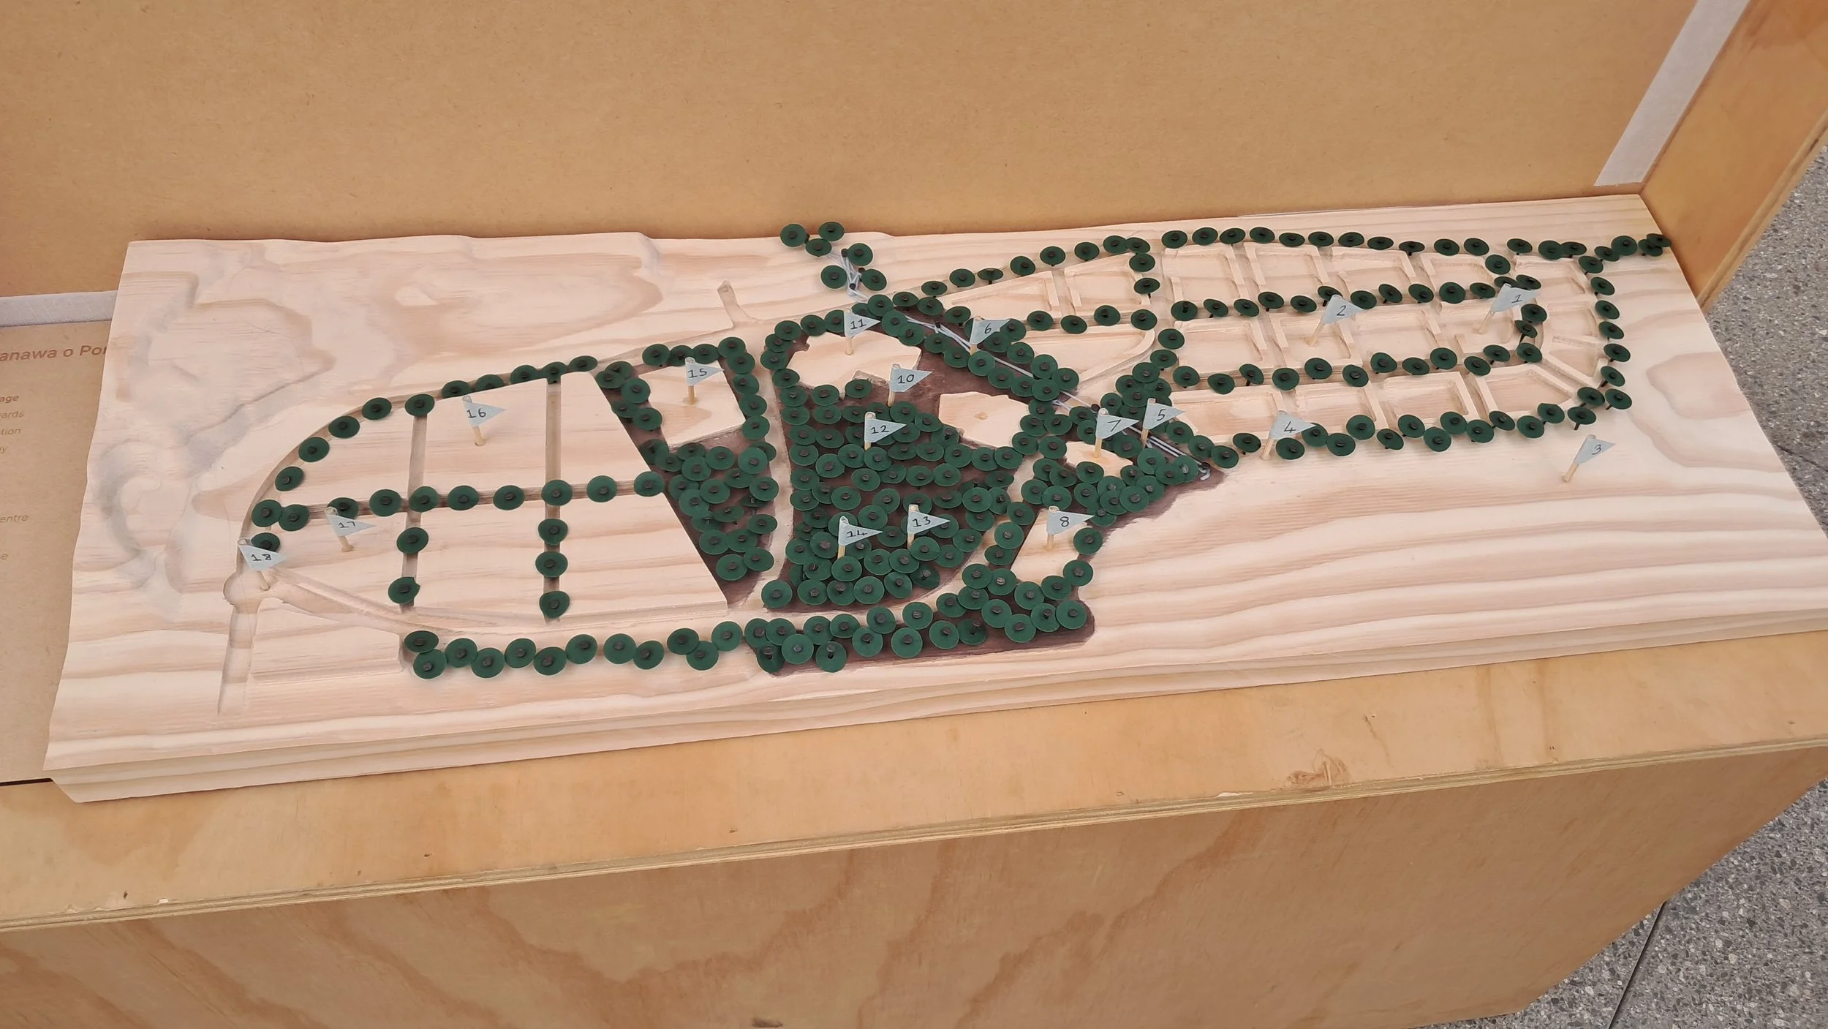
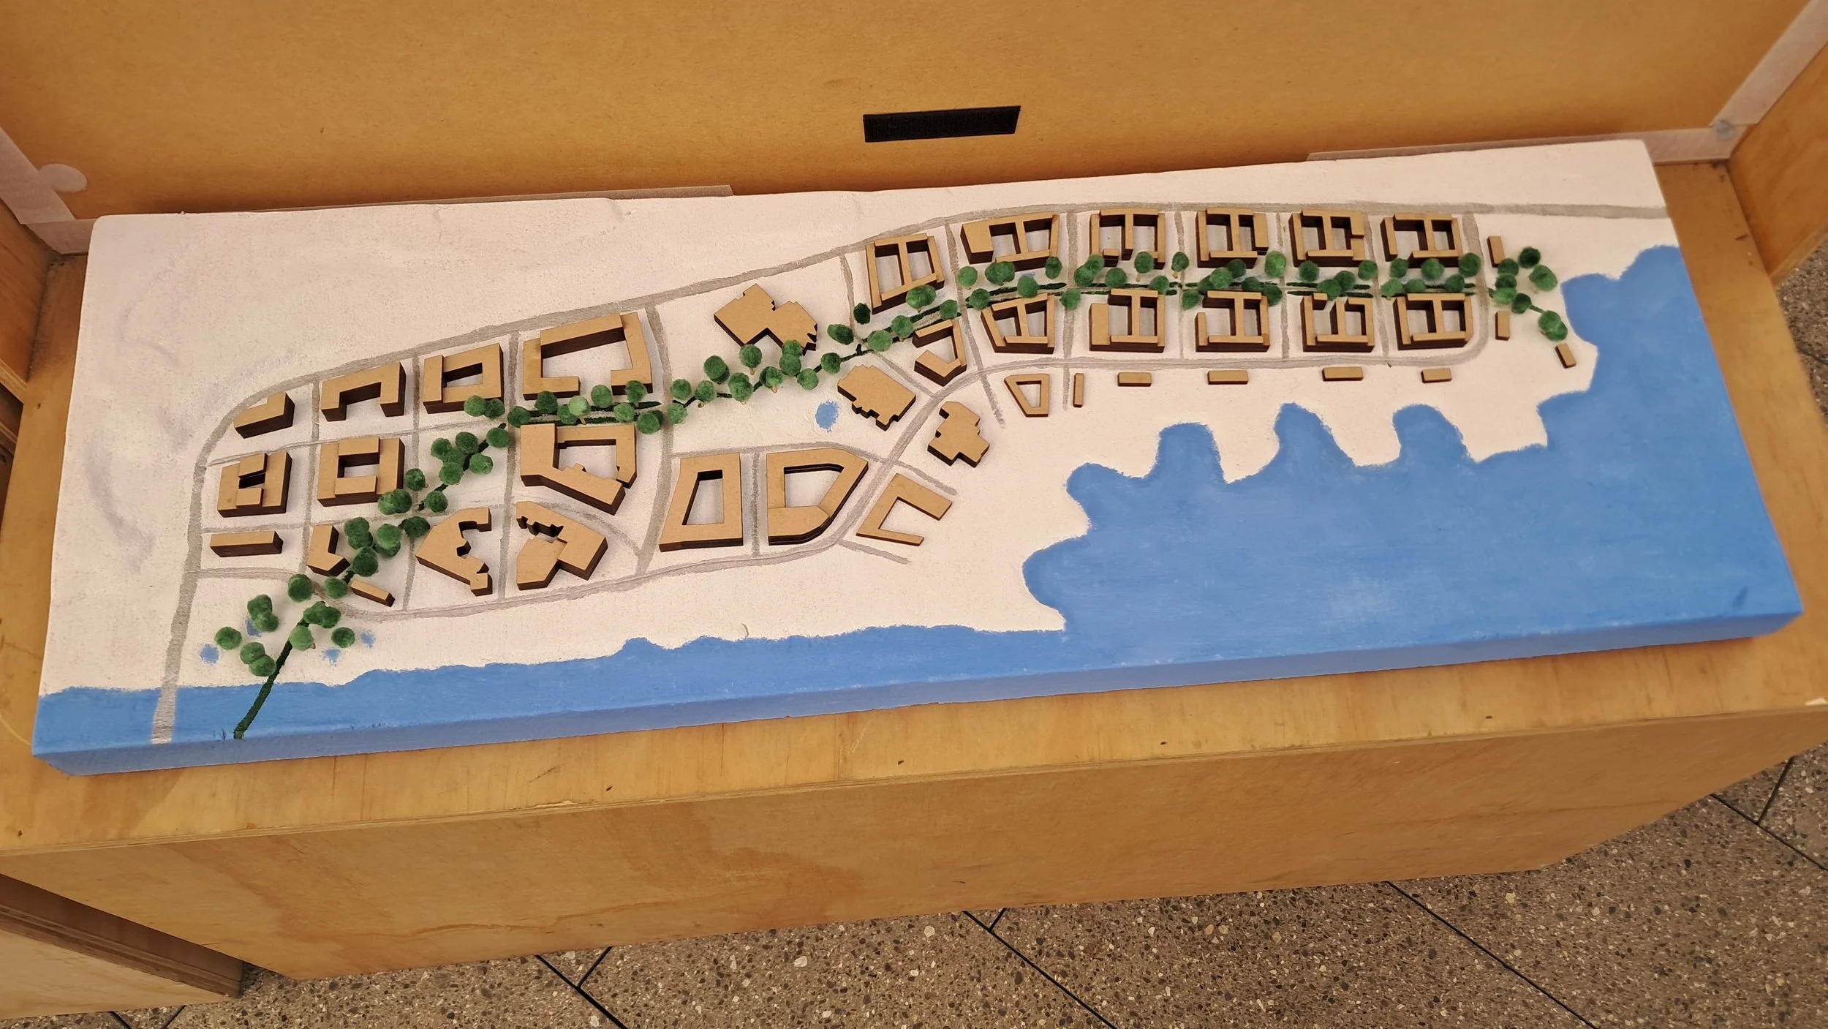
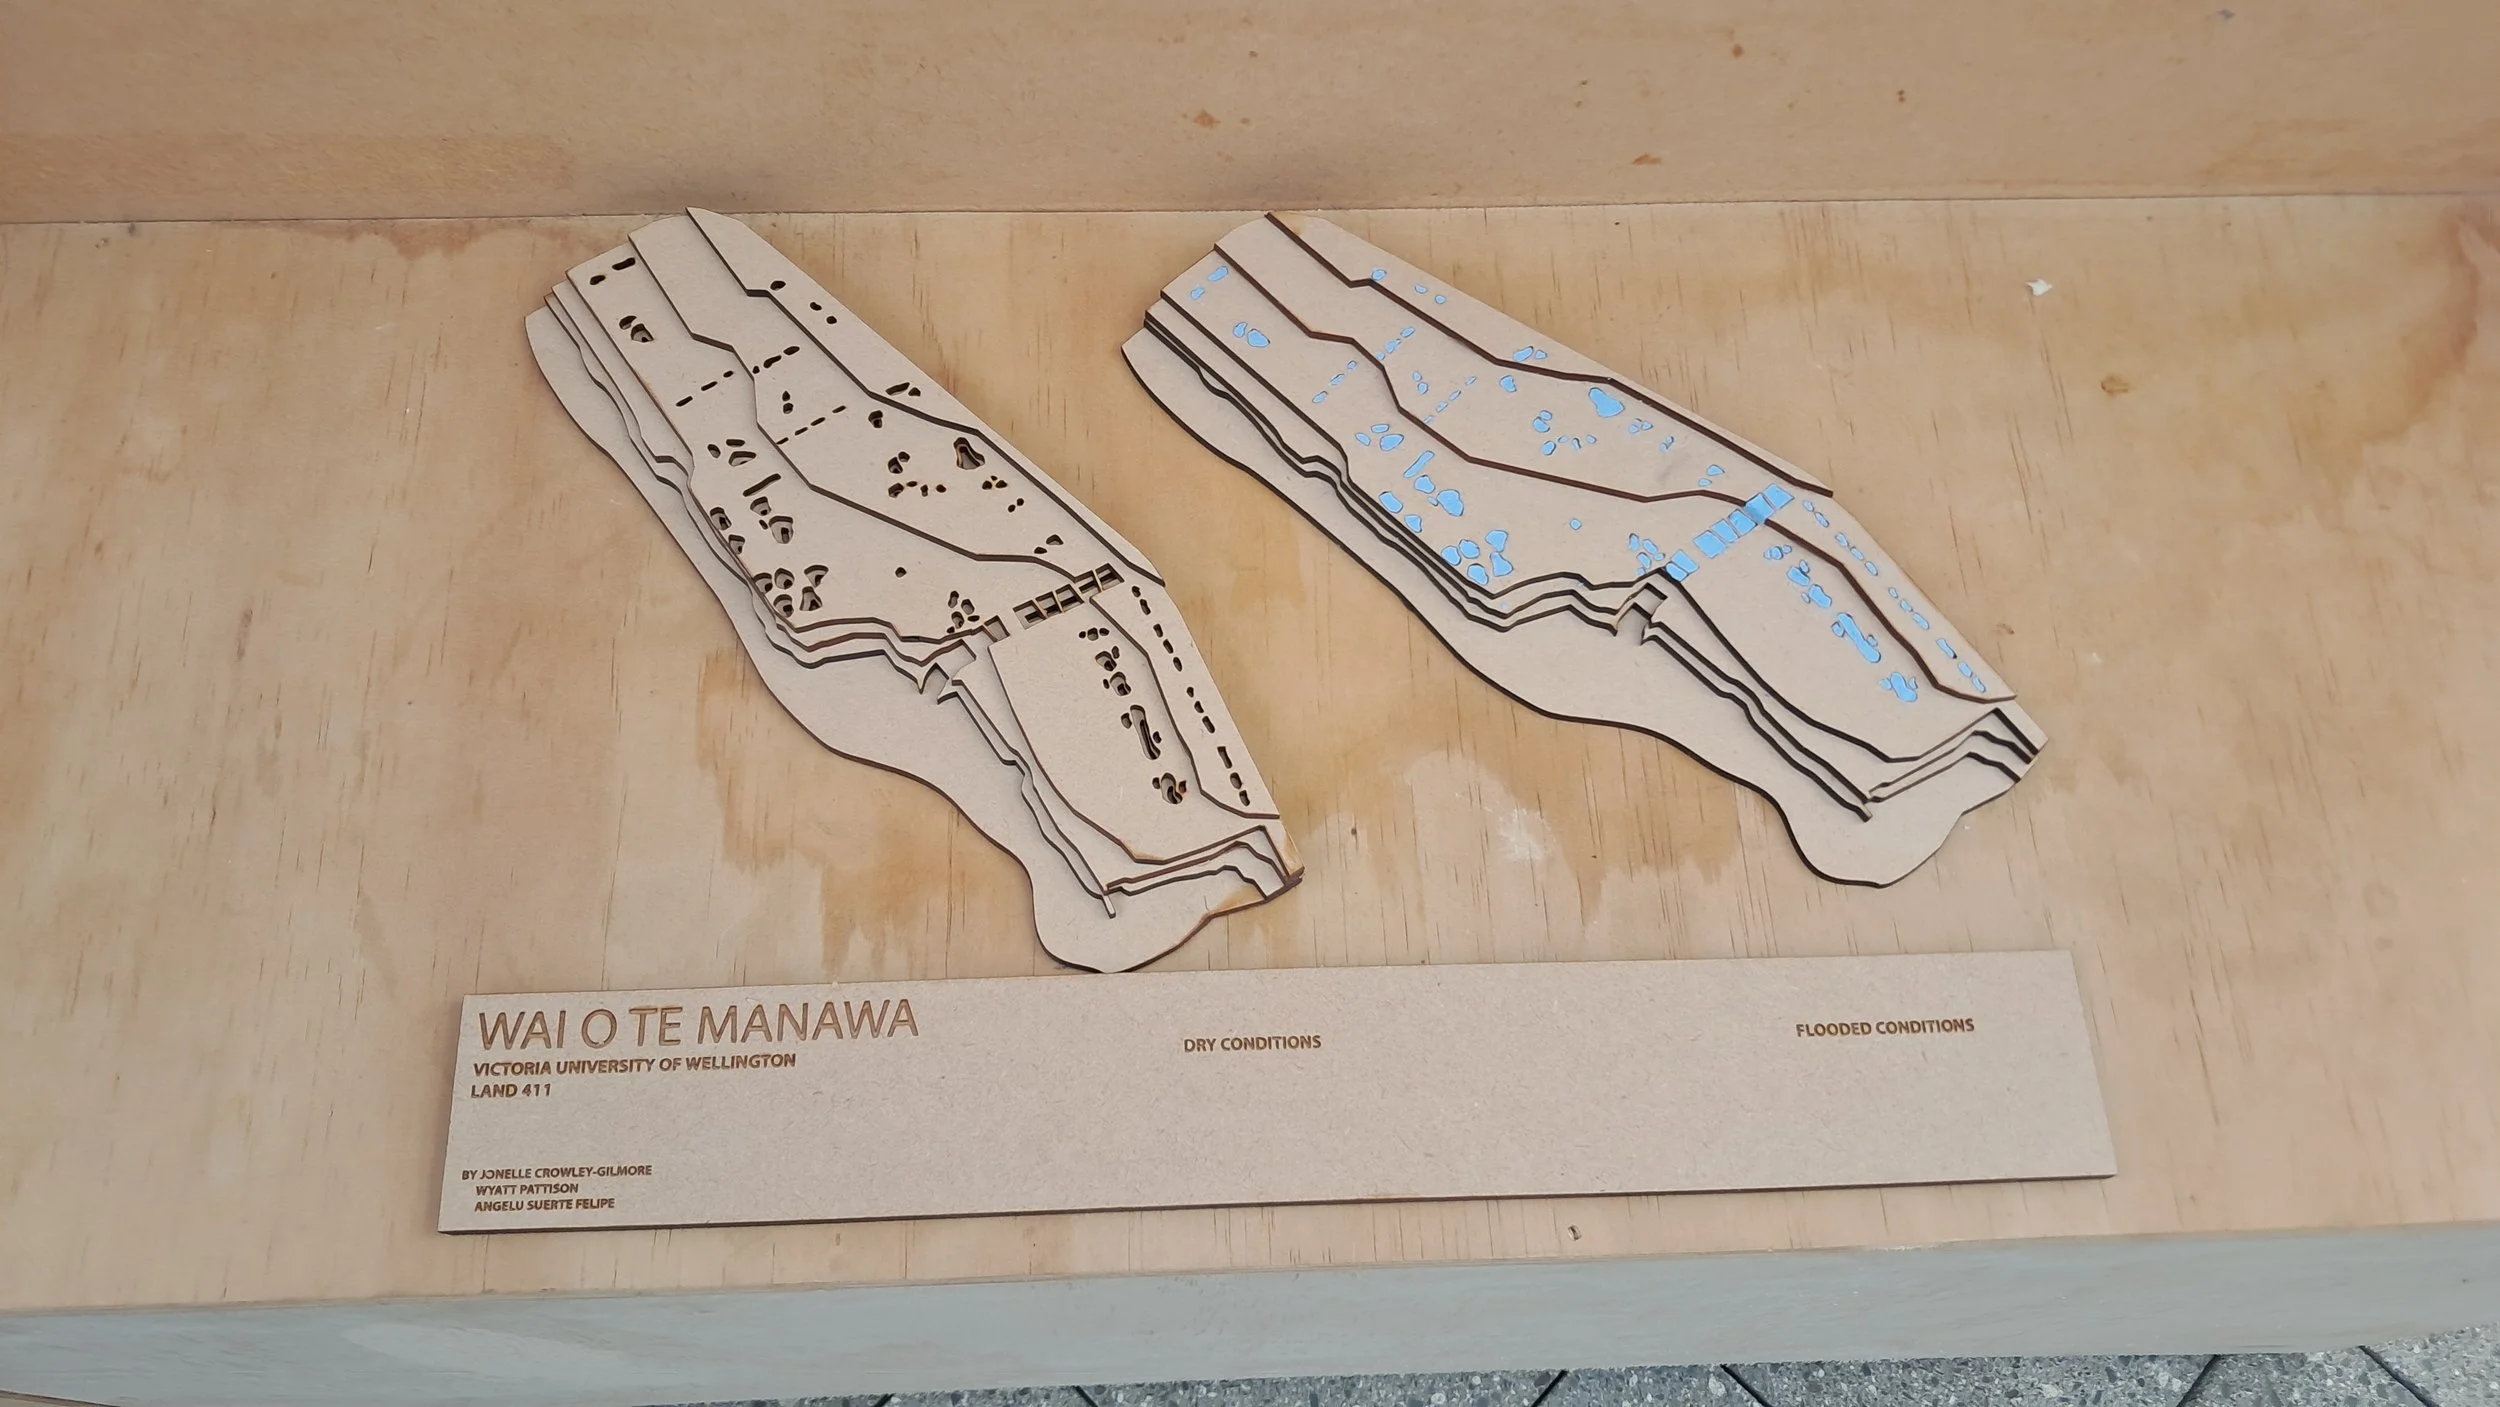
provide feedback click here

Community feedback and the future of Te Manawa:
The exhibition aims to explain the work done and facilitate support for the project. Visitors can provide feedback on the project and the different designs using analogue and digital mediums. Feedback will be analysed and used to facilitate a deliberative process around the future of Te Manawa.
If you want to know more about VUW students' designs and/or want to provide further feedback for the project, please send an email to Carles.Almoyna@vuw.ac.nz
Thank you to all those who have contributed to the project.
Ngā mihi mahana kia a koutou.